FeelDesign LogoFeelDesign

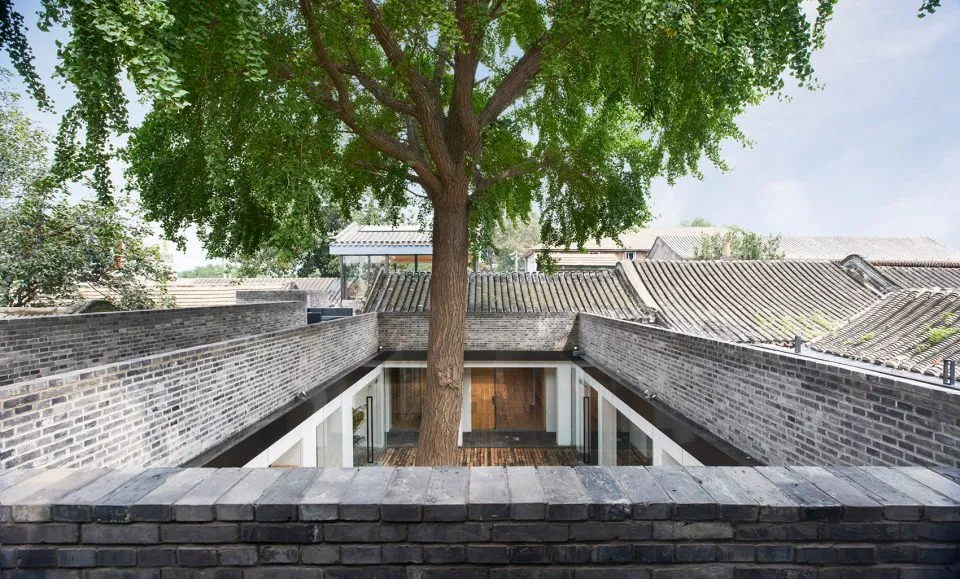
Traditional Chinese Architecture with Brick Walls

Modern Floor Plan Design
Modern Floor Plan Design

Traditional Chinese architecture featuring brick walls and a central tree.

Traditional Chinese Architecture with Brick Walls

architecture · brick · interior

A traditional Chinese architectural design showcasing brick walls and a central tree, emphasizing a serene and historic atmosphere.

Tags

traditionalChinesearchitecturebrick-wallsserene

Traditional Chinese Architecture with Brick Walls

architecture · brick · interior

A traditional Chinese architectural design showcasing brick walls and a central tree, emphasizing a serene and historic atmosphere.

Tags

traditionalChinesearchitecturebrick-wallsserene

About this design

Traditional Chinese architecture featuring brick walls and a central tree.

Style
architecture
Materials
brick
Subject
interior

Related architecture designs

  • A modern residential building with stone, concrete, and wooden materials outdoors at dusk.Modern Korean Residential Exterior
  • A modern office interior featuring a spacious area with wooden flooring and a hall.Modern Office Interior with Wood
  • Black and white architectural diagram showing a simple floor plan layoutSimple Floor Plan Diagram
  • A wireframe 3D rendering of a modern apartment floor plan featuring metallic materials.Modern Apartment Floor Plan with Metallic Elements
  • Modern house with glass walls and wooden deck overlooking pool at night.Modern Residential Exterior Night
  • Modern, minimalist balcony interior with concrete planter and greenery.Minimalist Balcony Design with Concrete Planter
  • Balcony laundry room with modern wood and metal furniture, glass railing, and white appliances.Modern Balcony Laundry Room: Wood and Metal
  • Glass and wooden exterior of a modern coffee shopModern Coffee Shop Exterior with Glass and Wood

Traditional Chinese Architecture with Brick Walls

Modern Floor Plan Design

Modern Floor Plan Design

Traditional Chinese architecture featuring brick walls and a central tree.

Traditional Chinese Architecture with Brick Walls

architecture · brick · interior

A traditional Chinese architectural design showcasing brick walls and a central tree, emphasizing a serene and historic atmosphere.

Tags

traditionalChinesearchitecturebrick-wallsserene

Traditional Chinese Architecture with Brick Walls

architecture · brick · interior

A traditional Chinese architectural design showcasing brick walls and a central tree, emphasizing a serene and historic atmosphere.

Tags

traditionalChinesearchitecturebrick-wallsserene

About this design

Traditional Chinese architecture featuring brick walls and a central tree.

Style
architecture
Materials
brick
Subject
interior

Related architecture designs

  • A modern residential building with stone, concrete, and wooden materials outdoors at dusk.Modern Korean Residential Exterior
  • A modern office interior featuring a spacious area with wooden flooring and a hall.Modern Office Interior with Wood
  • Black and white architectural diagram showing a simple floor plan layoutSimple Floor Plan Diagram
  • A wireframe 3D rendering of a modern apartment floor plan featuring metallic materials.Modern Apartment Floor Plan with Metallic Elements
  • Modern house with glass walls and wooden deck overlooking pool at night.Modern Residential Exterior Night
  • Modern, minimalist balcony interior with concrete planter and greenery.Minimalist Balcony Design with Concrete Planter
  • Balcony laundry room with modern wood and metal furniture, glass railing, and white appliances.Modern Balcony Laundry Room: Wood and Metal
  • Glass and wooden exterior of a modern coffee shopModern Coffee Shop Exterior with Glass and Wood