FeelDesign LogoFeelDesign

Traditional Clay Restaurant Exterior

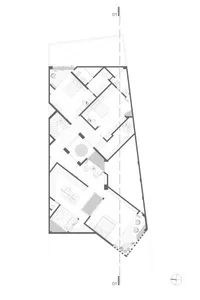
Stunning Floor Plan Project
Stunning Floor Plan Project

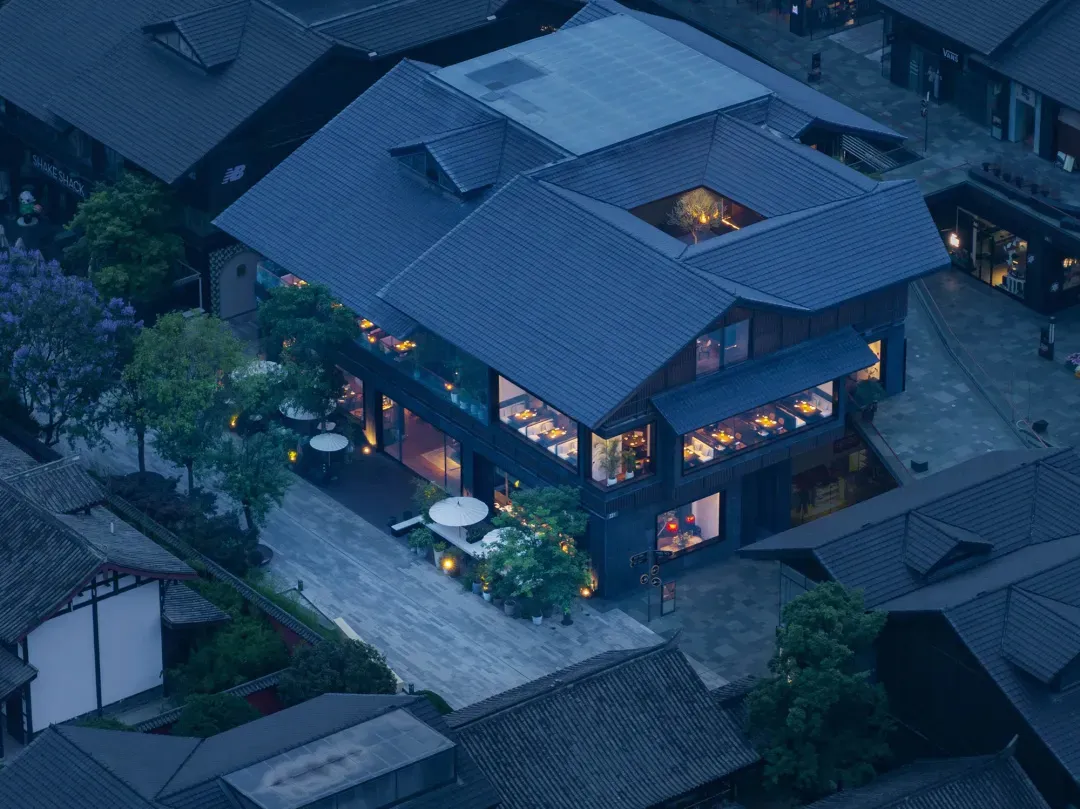
Aerial view of a traditional clay restaurant exterior at dusk, featuring large windows displaying dinner tables, wooden floor

Traditional Clay Restaurant Exterior

architecture · clay · restaurant

An aerial view of a traditional clay restaurant exterior at dusk, showcasing its unique architectural design and inviting outdoor seating.

Tags

traditional architectureclay restaurantdusk exteriorwooden floorsoutdoor seating

Traditional Clay Restaurant Exterior

architecture · clay · restaurant

An aerial view of a traditional clay restaurant exterior at dusk, showcasing its unique architectural design and inviting outdoor seating.

Tags

traditional architectureclay restaurantdusk exteriorwooden floorsoutdoor seating

About this design

Aerial view of a traditional clay restaurant exterior at dusk, featuring large windows displaying dinner tables, wooden floor

Style
architecture
Materials
clay
Subject
restaurant

Related architecture designs

  • A minimalist white interior space with steps, a desk, and a metallic sculpture.Modern Interior White Minimalist
  • A view through glass windows overlooking a waterfront with boats and palm trees.Waterfront View with Glass and Palm Trees
  • Modern storefront with glass and metal design elementsModern Retail Storefront Glass and Metal
  • Modern architectural storefront featuring glass and metal elements.Modern Retail Front Store Glass
  • A brick building under construction with unfinished floors and open windows.Unfurnished Brick Building Exteriors
  • A detailed technical architectural plan of a lower-ground-level floor, depicting various rooms and spaces such as a driveway,Lower Ground Floor Plan
  • 2D architectural drawing of a modern residential living space with concrete, glass, and steel materials.Modern Ground Floor Plan
  • Modern architecture with wooden exterior and glass windowsModern Exterior Wood

Traditional Clay Restaurant Exterior

Stunning Floor Plan Project

Stunning Floor Plan Project

Aerial view of a traditional clay restaurant exterior at dusk, featuring large windows displaying dinner tables, wooden floor

Traditional Clay Restaurant Exterior

architecture · clay · restaurant

An aerial view of a traditional clay restaurant exterior at dusk, showcasing its unique architectural design and inviting outdoor seating.

Tags

traditional architectureclay restaurantdusk exteriorwooden floorsoutdoor seating

Traditional Clay Restaurant Exterior

architecture · clay · restaurant

An aerial view of a traditional clay restaurant exterior at dusk, showcasing its unique architectural design and inviting outdoor seating.

Tags

traditional architectureclay restaurantdusk exteriorwooden floorsoutdoor seating

About this design

Aerial view of a traditional clay restaurant exterior at dusk, featuring large windows displaying dinner tables, wooden floor

Style
architecture
Materials
clay
Subject
restaurant

Related architecture designs

  • A minimalist white interior space with steps, a desk, and a metallic sculpture.Modern Interior White Minimalist
  • A view through glass windows overlooking a waterfront with boats and palm trees.Waterfront View with Glass and Palm Trees
  • Modern storefront with glass and metal design elementsModern Retail Storefront Glass and Metal
  • Modern architectural storefront featuring glass and metal elements.Modern Retail Front Store Glass
  • A brick building under construction with unfinished floors and open windows.Unfurnished Brick Building Exteriors
  • A detailed technical architectural plan of a lower-ground-level floor, depicting various rooms and spaces such as a driveway,Lower Ground Floor Plan
  • 2D architectural drawing of a modern residential living space with concrete, glass, and steel materials.Modern Ground Floor Plan
  • Modern architecture with wooden exterior and glass windowsModern Exterior Wood