FeelDesign LogoFeelDesign

Traditional Japanese Entryway

Industrial Floor Plan Collection
Industrial Floor Plan Collection

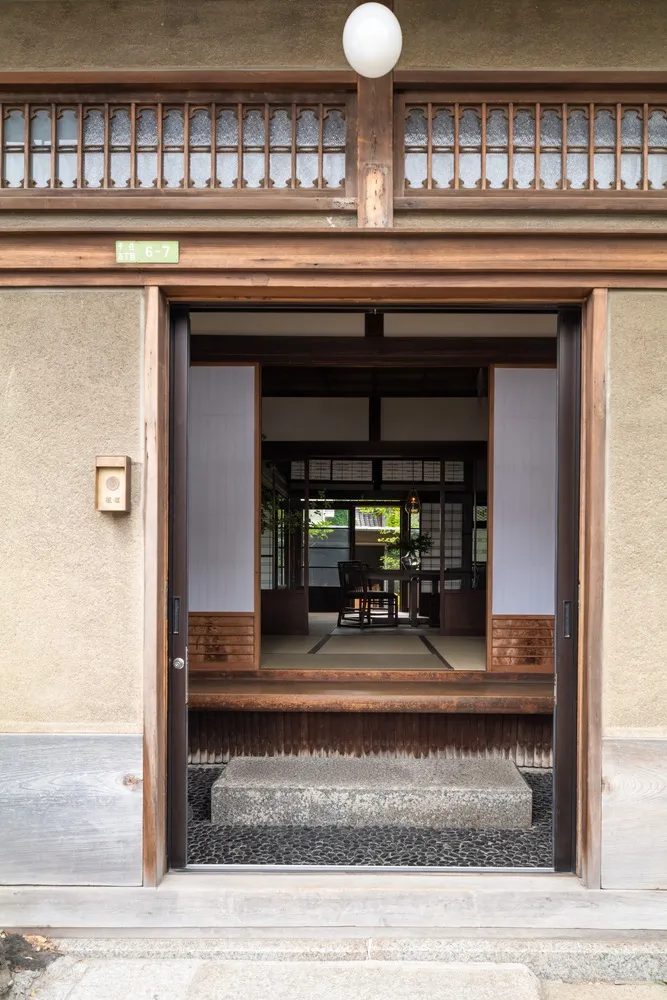
A traditional Japanese entryway featuring a wooden door and interior design.

Traditional Japanese Entryway

architectural · wood · traditional interior

Japanese-style interior design showcasing wooden door for entrance to a traditional home.

Tags

Japanesetraditionalentrywayarchitectureinterior

Traditional Japanese Entryway

architectural · wood · traditional interior

Japanese-style interior design showcasing wooden door for entrance to a traditional home.

Tags

Japanesetraditionalentrywayarchitectureinterior

About this design

A traditional Japanese entryway featuring a wooden door and interior design.

Style
architectural
Materials
wood
Subject
traditional interior

Related architectural designs

  • An architectural space with white cloth panels supported by wooden trusses.White Cloth Bamboo Truss Space
  • Isometric drawing of a modern residential building with concrete walls and floors.Modern Residential Concrete Floor Plan
  • Modern residential entrance featuring glass and concrete materials.Modern Residential Entrance Glass and Concrete
  • A modern resort with a large swimming pool surrounded by lounge chairs and umbrellas, set against a backdrop of lush greeneryModern Resort Pool Side Stone
  • A wooden patio structure with furniture underneath, surrounded by trees and gravel.Architectural Patio Furniture Wooden Structure
  • A sleek, metallic building exterior with clean lines and a modern design.Modern Building Metallic Exterior
  • Circular architectural floor plan depicting a space with various rooms and features.Third Floor Plan
  • A house with a glass wall, surrounded by greenery, under a clear blue sky.Modern House with Glass Wall and Greenery

Traditional Japanese Entryway

Industrial Floor Plan Collection

Industrial Floor Plan Collection

A traditional Japanese entryway featuring a wooden door and interior design.

Traditional Japanese Entryway

architectural · wood · traditional interior

Japanese-style interior design showcasing wooden door for entrance to a traditional home.

Tags

Japanesetraditionalentrywayarchitectureinterior

Traditional Japanese Entryway

architectural · wood · traditional interior

Japanese-style interior design showcasing wooden door for entrance to a traditional home.

Tags

Japanesetraditionalentrywayarchitectureinterior

About this design

A traditional Japanese entryway featuring a wooden door and interior design.

Style
architectural
Materials
wood
Subject
traditional interior

Related architectural designs

  • An architectural space with white cloth panels supported by wooden trusses.White Cloth Bamboo Truss Space
  • Isometric drawing of a modern residential building with concrete walls and floors.Modern Residential Concrete Floor Plan
  • Modern residential entrance featuring glass and concrete materials.Modern Residential Entrance Glass and Concrete
  • A modern resort with a large swimming pool surrounded by lounge chairs and umbrellas, set against a backdrop of lush greeneryModern Resort Pool Side Stone
  • A wooden patio structure with furniture underneath, surrounded by trees and gravel.Architectural Patio Furniture Wooden Structure
  • A sleek, metallic building exterior with clean lines and a modern design.Modern Building Metallic Exterior
  • Circular architectural floor plan depicting a space with various rooms and features.Third Floor Plan
  • A house with a glass wall, surrounded by greenery, under a clear blue sky.Modern House with Glass Wall and Greenery