FeelDesign LogoFeelDesign

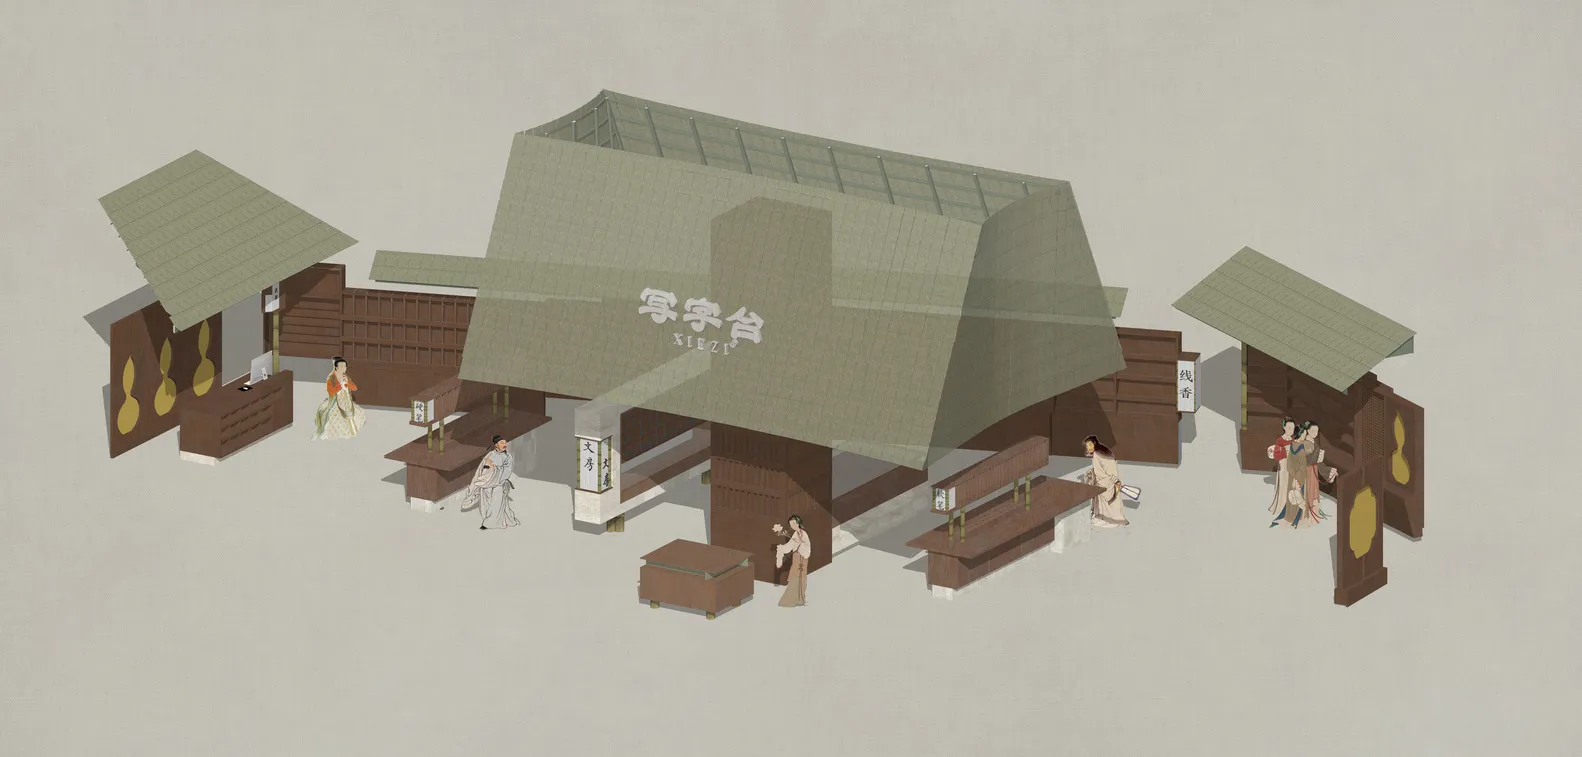
Traditional Japanese Restaurant Wooden Floor Plan

Modern Retail Space
Modern Retail Space

A traditional Japanese restaurant represented in a wooden, paper, and bamboo floor plan.

Traditional Japanese Restaurant Wooden Floor Plan

Traditional Architecture · Wood, Paper, Bamboo · Japanese Restaurant

A meticulously crafted 2D technical drawing depicting the layout of a traditional Japanese restaurant, showcasing the use of natural materials like wood, paper,

Tags

Japanese ArchitectureTraditional DesignWooden RestaurantPaper StructuresBamboo Elements

About this design

A traditional Japanese restaurant represented in a wooden, paper, and bamboo floor plan.

Style
Traditional Architecture
Materials
Wood, Paper, Bamboo
Subject
Japanese Restaurant

Related Traditional Architecture designs

  • Stylish, traditional residential exterior with stone and wooden elements.Traditional Residential Exterior
  • A traditional urban architectural design featuring timber and clay materials.Traditional Urban Architecture | Timber and Clay
  • A traditional Chinese hotel entrance with brick and marble columns, illuminated by lanterns and modern lighting.Classical Chinese Hotel Entrance with Brick and Ma
  • A traditional wooden cafe exterior with stone walls and a tiled roof.Traditional Cafe Exterior Wood Stone