FeelDesign LogoFeelDesign

Traditional Residential Wood Floor Plan

Industrial Exterior Project
Industrial Exterior Project

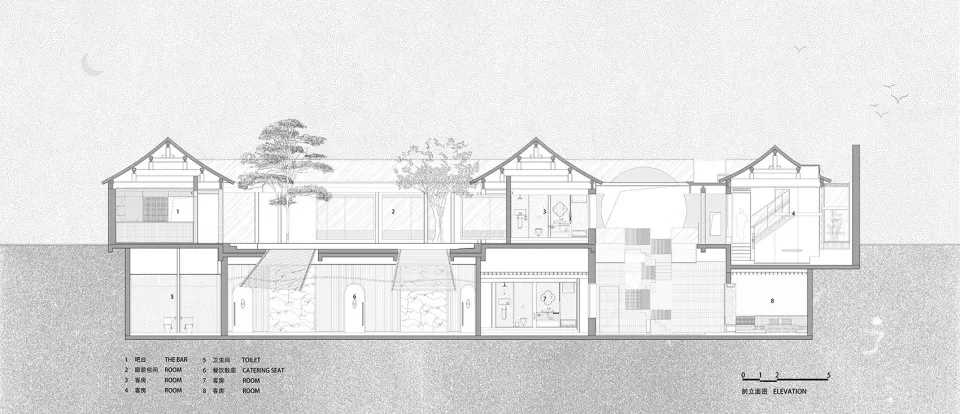
A detailed 2D architectural drawing of a traditional residential layout showcasing wood elements and a horizontal elevation v

Traditional Residential Wood Floor Plan

traditional · wood · residential

Traditional residential floor plan featuring wood elements, including various rooms and a horizontal elevation view with labeled sections.

Tags

traditional architectureresidential designfloor planhorizontal elevationwood elements

Traditional Residential Wood Floor Plan

traditional · wood · residential

Traditional residential floor plan featuring wood elements, including various rooms and a horizontal elevation view with labeled sections.

Tags

traditional architectureresidential designfloor planhorizontal elevationwood elements

About this design

A detailed 2D architectural drawing of a traditional residential layout showcasing wood elements and a horizontal elevation v

Style
traditional
Materials
wood
Subject
residential

Related traditional designs

  • A traditional resort lobby with wooden windows and a stone pond at dusk.Traditional Resort Lobby Wooden Windows
  • Aerial view of a traditional restaurant interior with wooden furniture, brick walls, and tiled roof.Traditional Restaurant Interior
  • A traditional writing desk adorned with ancient scrolls, featuring ink brushes and books.Traditional Writing Desk with Ancient Scrolls
  • A traditional Chinese courtyard patio with red doors, white ceramic tiles, and red furniture.Traditional Yard Marble Patio
  • A corridor within a stone palace with columns and a wooden door.

Traditional Residential Wood Floor Plan

Industrial Exterior Project

Industrial Exterior Project

A detailed 2D architectural drawing of a traditional residential layout showcasing wood elements and a horizontal elevation v

Traditional Residential Wood Floor Plan

traditional · wood · residential

Traditional residential floor plan featuring wood elements, including various rooms and a horizontal elevation view with labeled sections.

Tags

traditional architectureresidential designfloor planhorizontal elevationwood elements

Traditional Residential Wood Floor Plan

traditional · wood · residential

Traditional residential floor plan featuring wood elements, including various rooms and a horizontal elevation view with labeled sections.

Tags

traditional architectureresidential designfloor planhorizontal elevationwood elements

About this design

A detailed 2D architectural drawing of a traditional residential layout showcasing wood elements and a horizontal elevation v

Style
traditional
Materials
wood
Subject
residential

Related traditional designs

  • A traditional resort lobby with wooden windows and a stone pond at dusk.Traditional Resort Lobby Wooden Windows
  • Aerial view of a traditional restaurant interior with wooden furniture, brick walls, and tiled roof.Traditional Restaurant Interior
  • A traditional writing desk adorned with ancient scrolls, featuring ink brushes and books.Traditional Writing Desk with Ancient Scrolls
  • A traditional Chinese courtyard patio with red doors, white ceramic tiles, and red furniture.Traditional Yard Marble Patio
  • A corridor within a stone palace with columns and a wooden door.
Stone Palace Interior Details
  • Traditional architectural courtyard with stone elements and metal roof.Traditional Architectural Space
  • A traditional brick interior architectural design.Traditional Brick Architecture Interior
  • An exterior view of traditional stone buildings with palm trees and greeneryTraditional Building Stone Exterior
  • Stone Palace Interior Details
  • Traditional architectural courtyard with stone elements and metal roof.Traditional Architectural Space
  • A traditional brick interior architectural design.Traditional Brick Architecture Interior
  • An exterior view of traditional stone buildings with palm trees and greeneryTraditional Building Stone Exterior