FeelDesign LogoFeelDesign

Traditional Roof Terracotta Residence

Sophisticated Bathroom Space
Sophisticated Bathroom Space

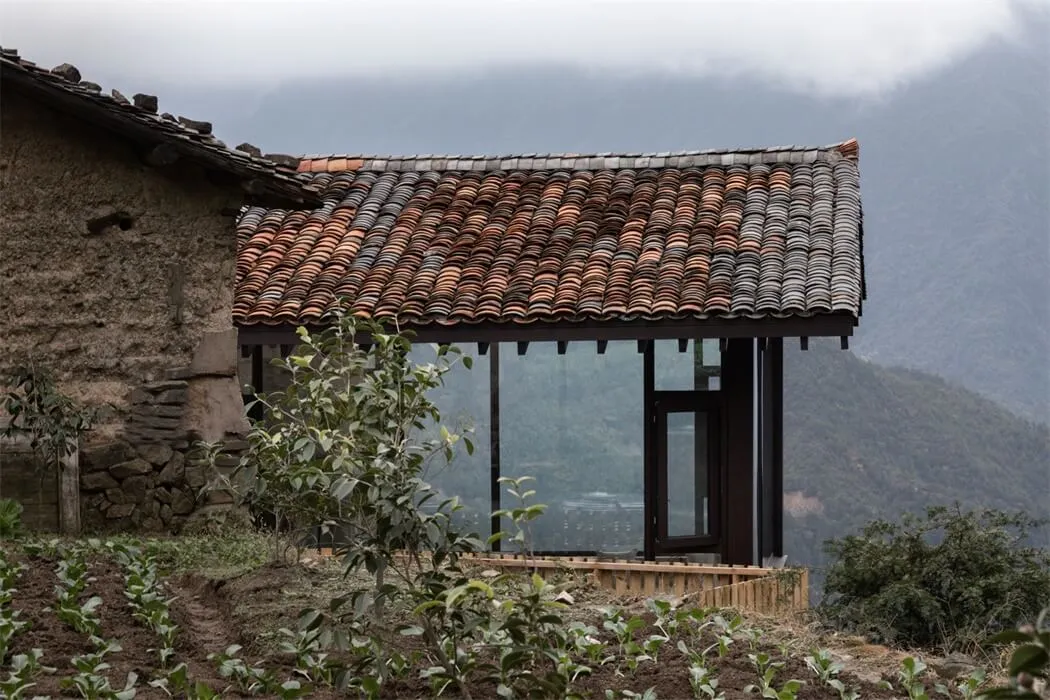
A traditional residence with a terracotta tiled roof and glass entrance, set against a mountainous backdrop.

Traditional Roof Terracotta Residence

architecture · terracotta tiles · residential architecture

A scenic representation of a traditional architectural style utilizing terracotta tiles and glass elements, showcasing harmonious integration with nature.

Tags

traditional architectureterracotta tilesresidential designglass entrancemountainous landscape

Traditional Roof Terracotta Residence

architecture · terracotta tiles · residential architecture

A scenic representation of a traditional architectural style utilizing terracotta tiles and glass elements, showcasing harmonious integration with nature.

Tags

traditional architectureterracotta tilesresidential designglass entrancemountainous landscape

About this design

A traditional residence with a terracotta tiled roof and glass entrance, set against a mountainous backdrop.

Style
architecture
Materials
terracotta tiles
Subject
residential architecture

Related architecture designs

  • 2D architectural drawing of a modern interior design layout.Modern Interior Design 2D Plan
  • Industrial steel beam architectural plan showing structural layoutIndustrial Steel Beam Architectural Plan
  • A detailed architectural floor plan of a modern residential interior with clear labels for each room and functional zone.Modern Residential Interior Design Layout
  • A modern mall interior featuring glass, metal, and concrete elements.Modern Mall Interior with Glass and Concrete
  • Minimalist interior floor plan with living space, bedroom, bathroom, and staircase.Minimalist Interior Floor Plan
  • A stone exterior residential entryway with ornate steps and a traditional roof design.Stone Residential Entryway Exterior
  • An isometric perspective of a modern residential buildingModern Residential Plan
  • A detailed architectural floor plan of a residential property, showcasing various dimensions and room layouts.Residential Floor Plan - Mixed Media

Traditional Roof Terracotta Residence

Sophisticated Bathroom Space

Sophisticated Bathroom Space

A traditional residence with a terracotta tiled roof and glass entrance, set against a mountainous backdrop.

Traditional Roof Terracotta Residence

architecture · terracotta tiles · residential architecture

A scenic representation of a traditional architectural style utilizing terracotta tiles and glass elements, showcasing harmonious integration with nature.

Tags

traditional architectureterracotta tilesresidential designglass entrancemountainous landscape

Traditional Roof Terracotta Residence

architecture · terracotta tiles · residential architecture

A scenic representation of a traditional architectural style utilizing terracotta tiles and glass elements, showcasing harmonious integration with nature.

Tags

traditional architectureterracotta tilesresidential designglass entrancemountainous landscape

About this design

A traditional residence with a terracotta tiled roof and glass entrance, set against a mountainous backdrop.

Style
architecture
Materials
terracotta tiles
Subject
residential architecture

Related architecture designs

  • 2D architectural drawing of a modern interior design layout.Modern Interior Design 2D Plan
  • Industrial steel beam architectural plan showing structural layoutIndustrial Steel Beam Architectural Plan
  • A detailed architectural floor plan of a modern residential interior with clear labels for each room and functional zone.Modern Residential Interior Design Layout
  • A modern mall interior featuring glass, metal, and concrete elements.Modern Mall Interior with Glass and Concrete
  • Minimalist interior floor plan with living space, bedroom, bathroom, and staircase.Minimalist Interior Floor Plan
  • A stone exterior residential entryway with ornate steps and a traditional roof design.Stone Residential Entryway Exterior
  • An isometric perspective of a modern residential buildingModern Residential Plan
  • A detailed architectural floor plan of a residential property, showcasing various dimensions and room layouts.Residential Floor Plan - Mixed Media