FeelDesign LogoFeelDesign

Traditional Teahouse Functional Diagram

Modern Floor Plan Collection
Modern Floor Plan Collection

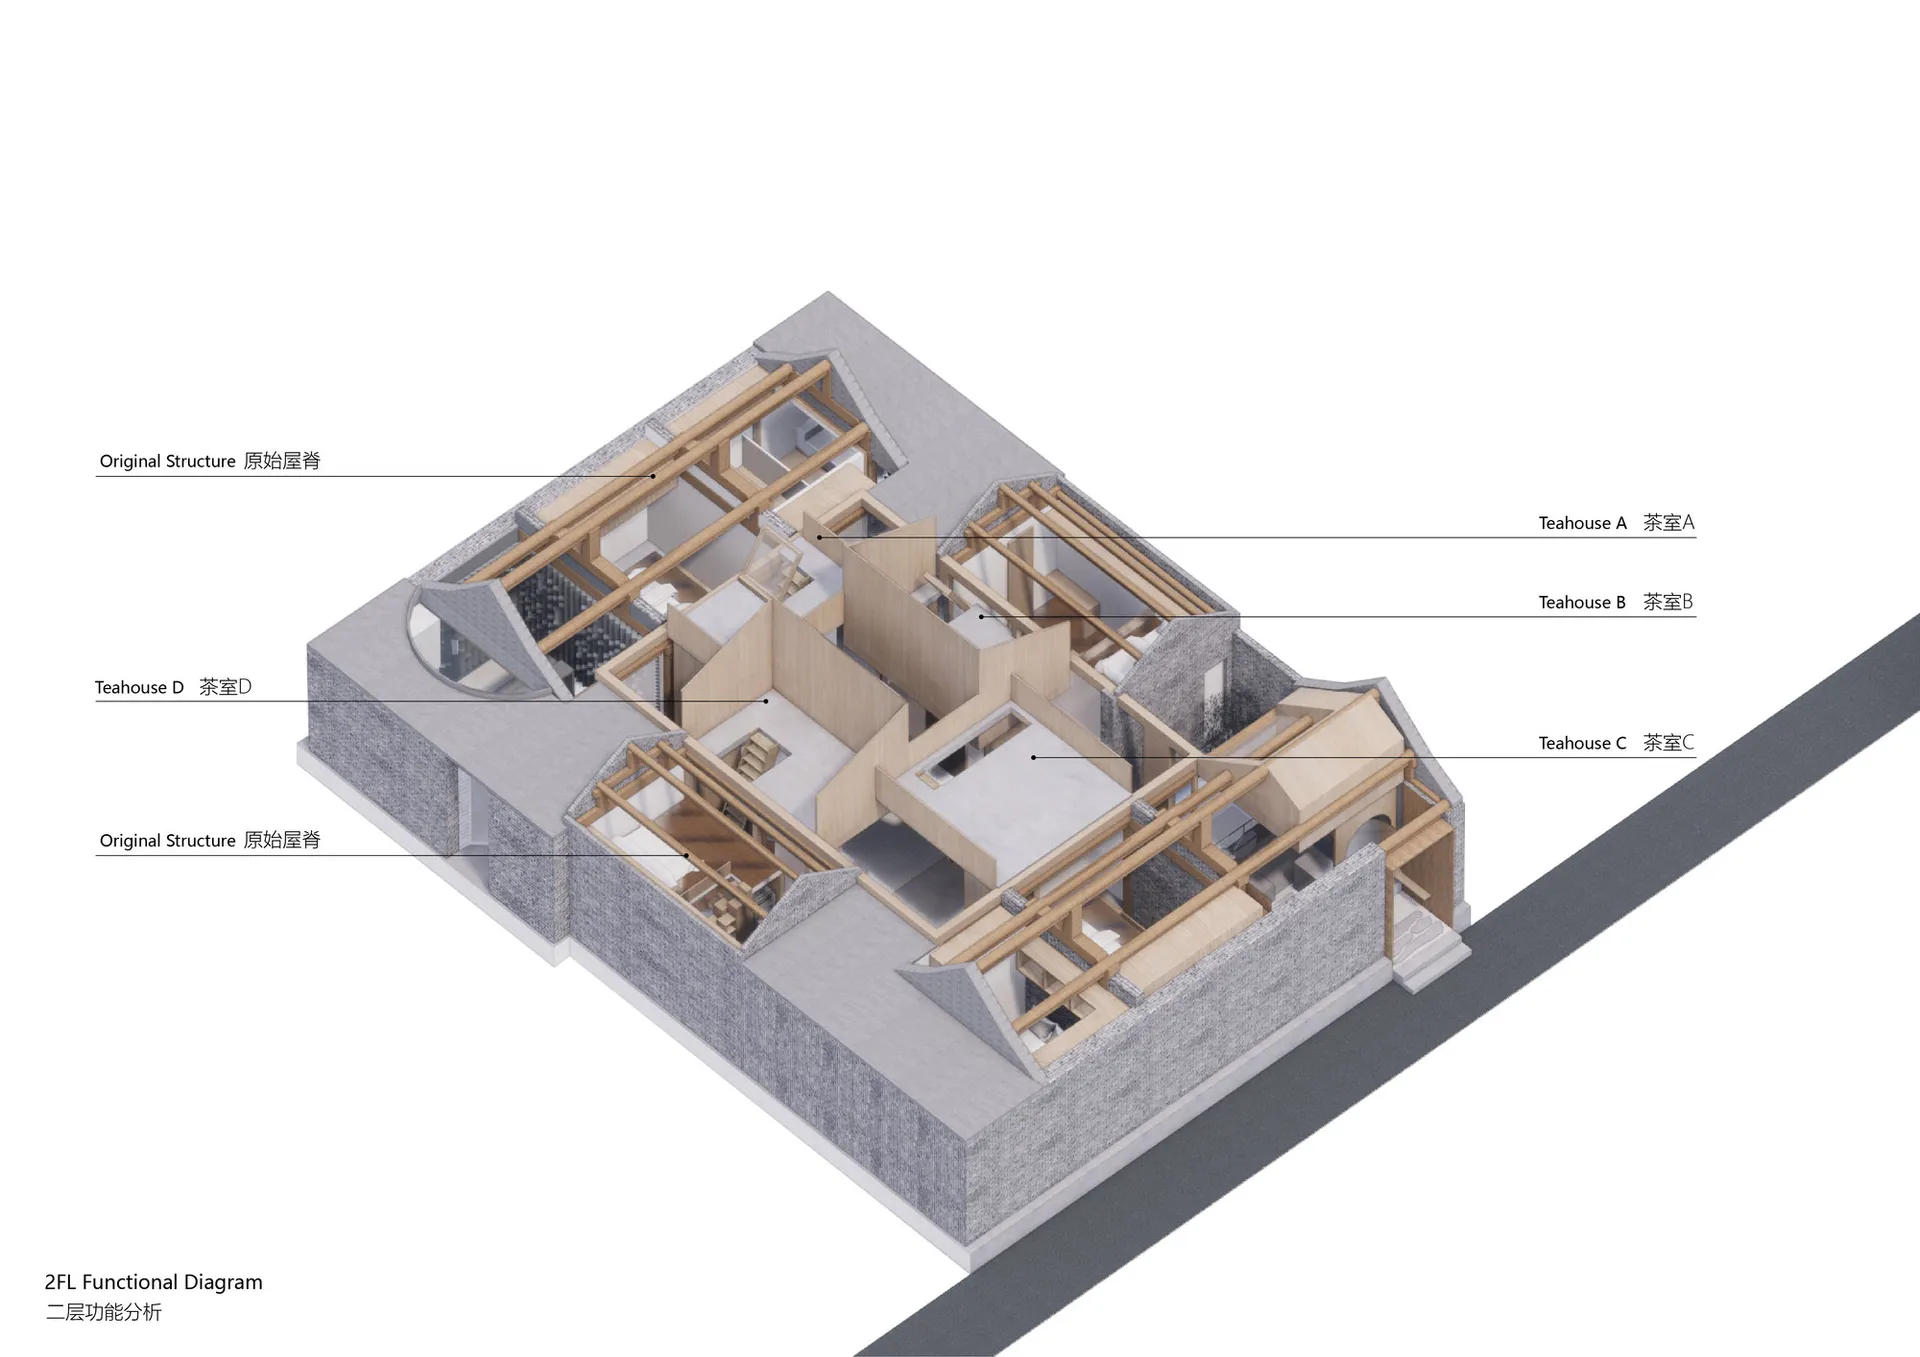
A 3D architectural diagram of a traditional Japanese teahouse, detailing interior layout and design elements.

Traditional Teahouse Functional Diagram

architecture · wood · traditional teahouse functional diagram
A detailed 3D architectural diagram showcasing the traditional Japanese teahouse's interior layout and design elements.

Tags

architecturetraditional-teahouseinterior-designfunctional-layoutmaterial-wood

Traditional Teahouse Functional Diagram

architecture · wood · traditional teahouse functional diagram

A detailed 3D architectural diagram showcasing the traditional Japanese teahouse's interior layout and design elements.

Tags

architecturetraditional-teahouseinterior-designfunctional-layoutmaterial-wood

About this design

A 3D architectural diagram of a traditional Japanese teahouse, detailing interior layout and design elements.

Style
architecture
Materials
wood
Subject
traditional teahouse functional diagram

Related architecture designs

  • Minimalist patio with concrete floor, wooden chairs, and a small olive tree.Minimalist Patio Concrete
  • A modern apartment floor plan showing the layout of living, sleeping, and utility spaces.Modern Apartment Layout
  • Floor plan showing a modern living space layout with living room, dining area, kitchen, bathroom, and bedroom.Modern Living Space Layout
  • A detailed technical drawing of a residential interior with various functional zones and a garden area.Modern Interior Kerbstone
  • 3D rendering of a bedroom with concrete wallsConcrete Bedroom Layout
  • 3D rendering of a house's interiorHouse Interior Overview
  • A street view showing a combination of concrete and glass building exteriors and storefronts.Urban Street Concrete and Glass
  • Detailed architectural floor plan rendered on paperModern Floor Plan Paper

Traditional Teahouse Functional Diagram

Modern Floor Plan Collection

Modern Floor Plan Collection

A 3D architectural diagram of a traditional Japanese teahouse, detailing interior layout and design elements.

Traditional Teahouse Functional Diagram

architecture · wood · traditional teahouse functional diagram

A detailed 3D architectural diagram showcasing the traditional Japanese teahouse's interior layout and design elements.

Tags

architecturetraditional-teahouseinterior-designfunctional-layoutmaterial-wood

Traditional Teahouse Functional Diagram

architecture · wood · traditional teahouse functional diagram

A detailed 3D architectural diagram showcasing the traditional Japanese teahouse's interior layout and design elements.

Tags

architecturetraditional-teahouseinterior-designfunctional-layoutmaterial-wood

About this design

A 3D architectural diagram of a traditional Japanese teahouse, detailing interior layout and design elements.

Style
architecture
Materials
wood
Subject
traditional teahouse functional diagram

Related architecture designs

  • Minimalist patio with concrete floor, wooden chairs, and a small olive tree.Minimalist Patio Concrete
  • A modern apartment floor plan showing the layout of living, sleeping, and utility spaces.Modern Apartment Layout
  • Floor plan showing a modern living space layout with living room, dining area, kitchen, bathroom, and bedroom.Modern Living Space Layout
  • A detailed technical drawing of a residential interior with various functional zones and a garden area.Modern Interior Kerbstone
  • 3D rendering of a bedroom with concrete wallsConcrete Bedroom Layout
  • 3D rendering of a house's interiorHouse Interior Overview
  • A street view showing a combination of concrete and glass building exteriors and storefronts.Urban Street Concrete and Glass
  • Detailed architectural floor plan rendered on paperModern Floor Plan Paper