FeelDesign LogoFeelDesign

Traditional Chinese Courtyard

Chic Bedroom Collection
Chic Bedroom Collection

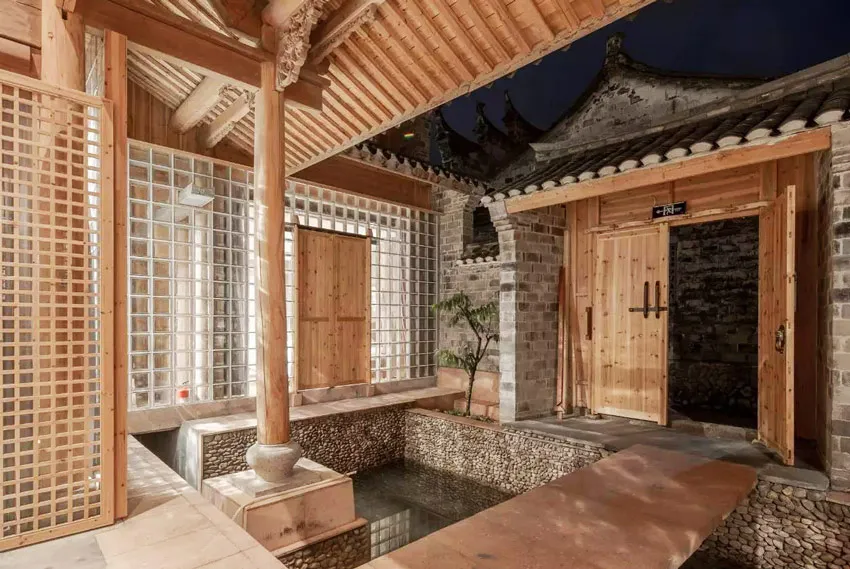
Traditional Chinese courtyard with wooden structures, glass walls, and stone elements.

Traditional Chinese Courtyard

architecture · wood, stone, glass · traditional chinese courtyard

Traditional Chinese courtyard design with wooden structures, glass walls, and stone elements.

Tags

traditionalchinesearchitecturecourtyardwooden

Traditional Chinese Courtyard

architecture · wood, stone, glass · traditional chinese courtyard

Traditional Chinese courtyard design with wooden structures, glass walls, and stone elements.

Tags

traditionalchinesearchitecturecourtyardwooden

About this design

Traditional Chinese courtyard with wooden structures, glass walls, and stone elements.

Style
architecture
Materials
wood, stone, glass
Subject
traditional chinese courtyard

Related architecture designs

  • Floor plan of Tranquil Abode located at No. 22 Courtyard, North Honeycomb Road, BeijingTranquil Abode - Floor Plan
  • An architectural drawing of an office layout with transparent partitions.Transparent Office Layout
  • A transparent dome bedroom with a bed inside, surrounded by trees and greenery.Transparent Dome Bedroom Overlooking Nature
  • A rendered architectural plan of a transparent sky pool.Transparent Sky Pool Rendered
  • Concrete and terrazzo tram station with large glass windows and metal railings.Transportation Tram Station Concrete Terrazzo
  • A serene interior space featuring a mature tree in the center, with a wooden floor and a hanging lanternTree Court Interior Timber
  • A tree house built around a large tree with a wooden deck and railing.Tree House in Tree
  • A tree casts intricate shadows on a plain white wall, highlighting the interplay of light and shadow.Tree Shadows and Lighting on a White Wall