Travertine Dining Room with Warm Wood Ceiling
600㎡
Travertine Dining Room with Warm Wood Ceiling
dining room · travertine · open plan
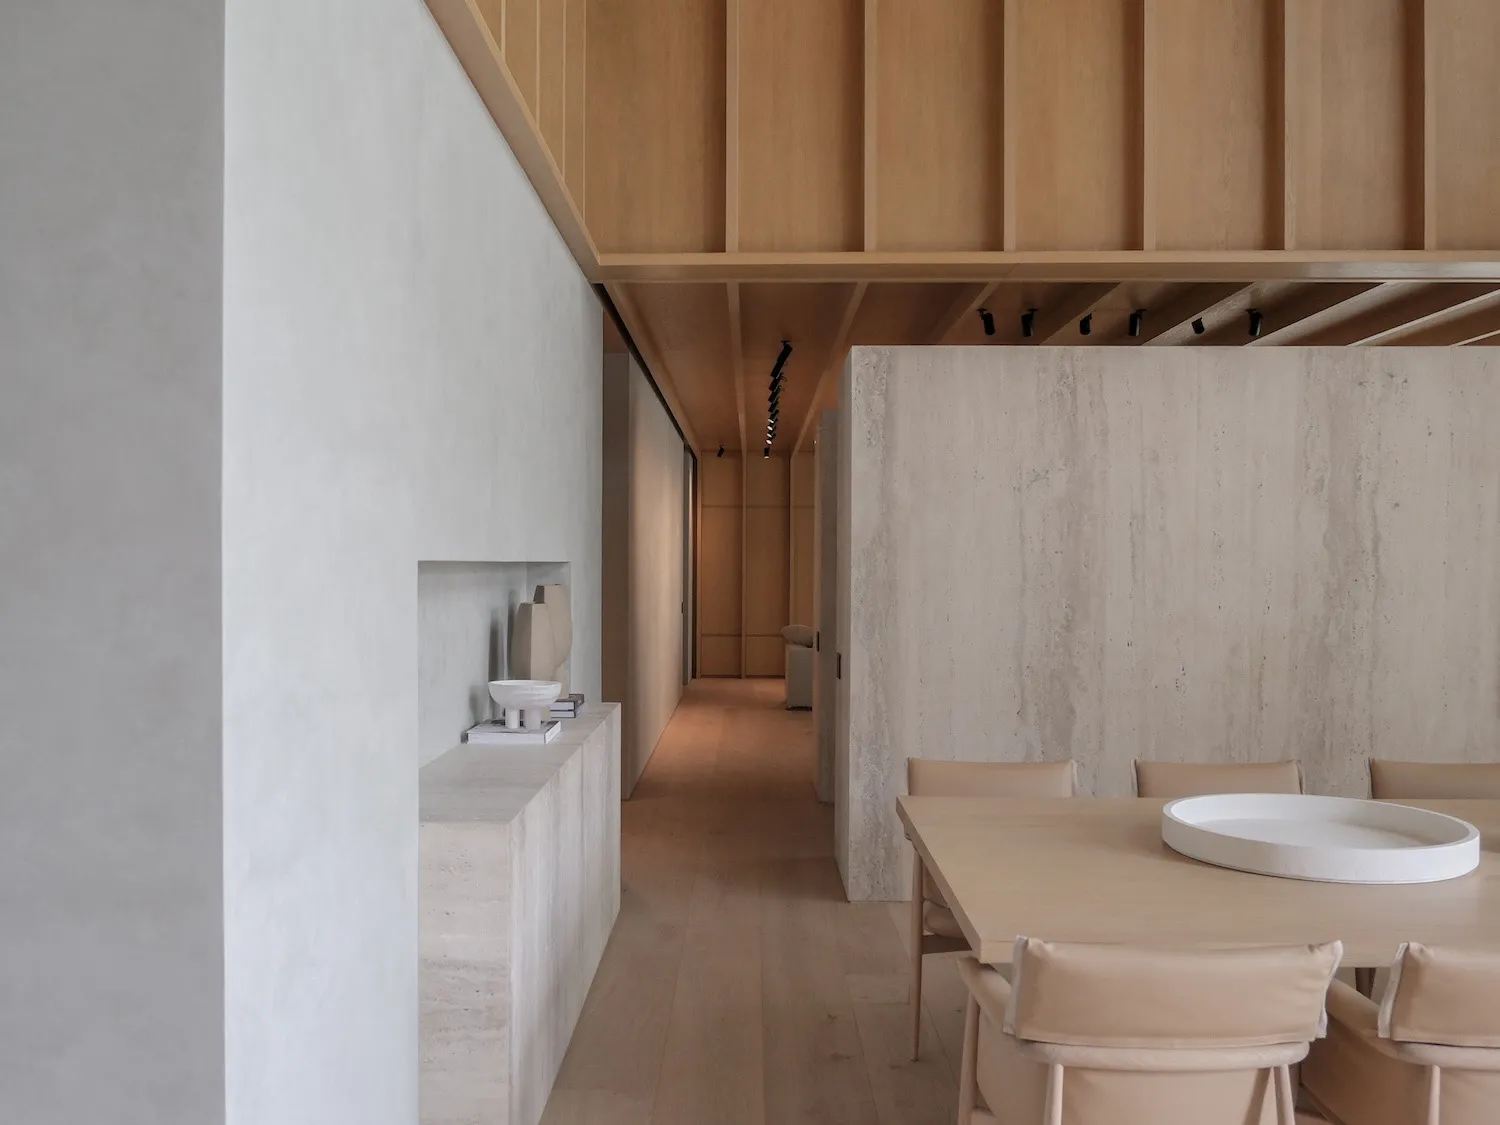
A serene open-plan dining space where raw travertine walls meet soft oak tones under a sculptural wooden ceiling.
Travertine Dining Room with Warm Wood Ceiling
dining room · travertine · open plan
A serene open-plan dining space where raw travertine walls meet soft oak tones under a sculptural wooden ceiling.
About this design
This dining area showcases a refined minimalist aesthetic defined by a neutral palette of creamy travertine, warm oak, and soft beige. The dominant materials include textured travertine walls and a matching built-in console that adds architectural weight, contrasted with a smooth light-oak dining table and upholstered beige leather chairs. The most striking feature is the sculptural wooden ceiling with vertical slats that adds warmth and visual rhythm while concealing lighting tracks. Recessed warm LED lighting creates a soft, layered glow that enhances the natural textures. The spatial layout is deliberately open, offering long sightlines down a corridor that connects living areas, promoting flow and spaciousness. This room perfectly suits design-conscious homeowners who appreciate quiet luxury, natural materials, and a calm, contemplative atmosphere for both daily meals and intimate gatherings.
- Style
- dining room
- Materials
- travertine
- Subject
- open plan