Travertine Staircase with Reclaimed Wood Beam and Internal Garden
497㎡
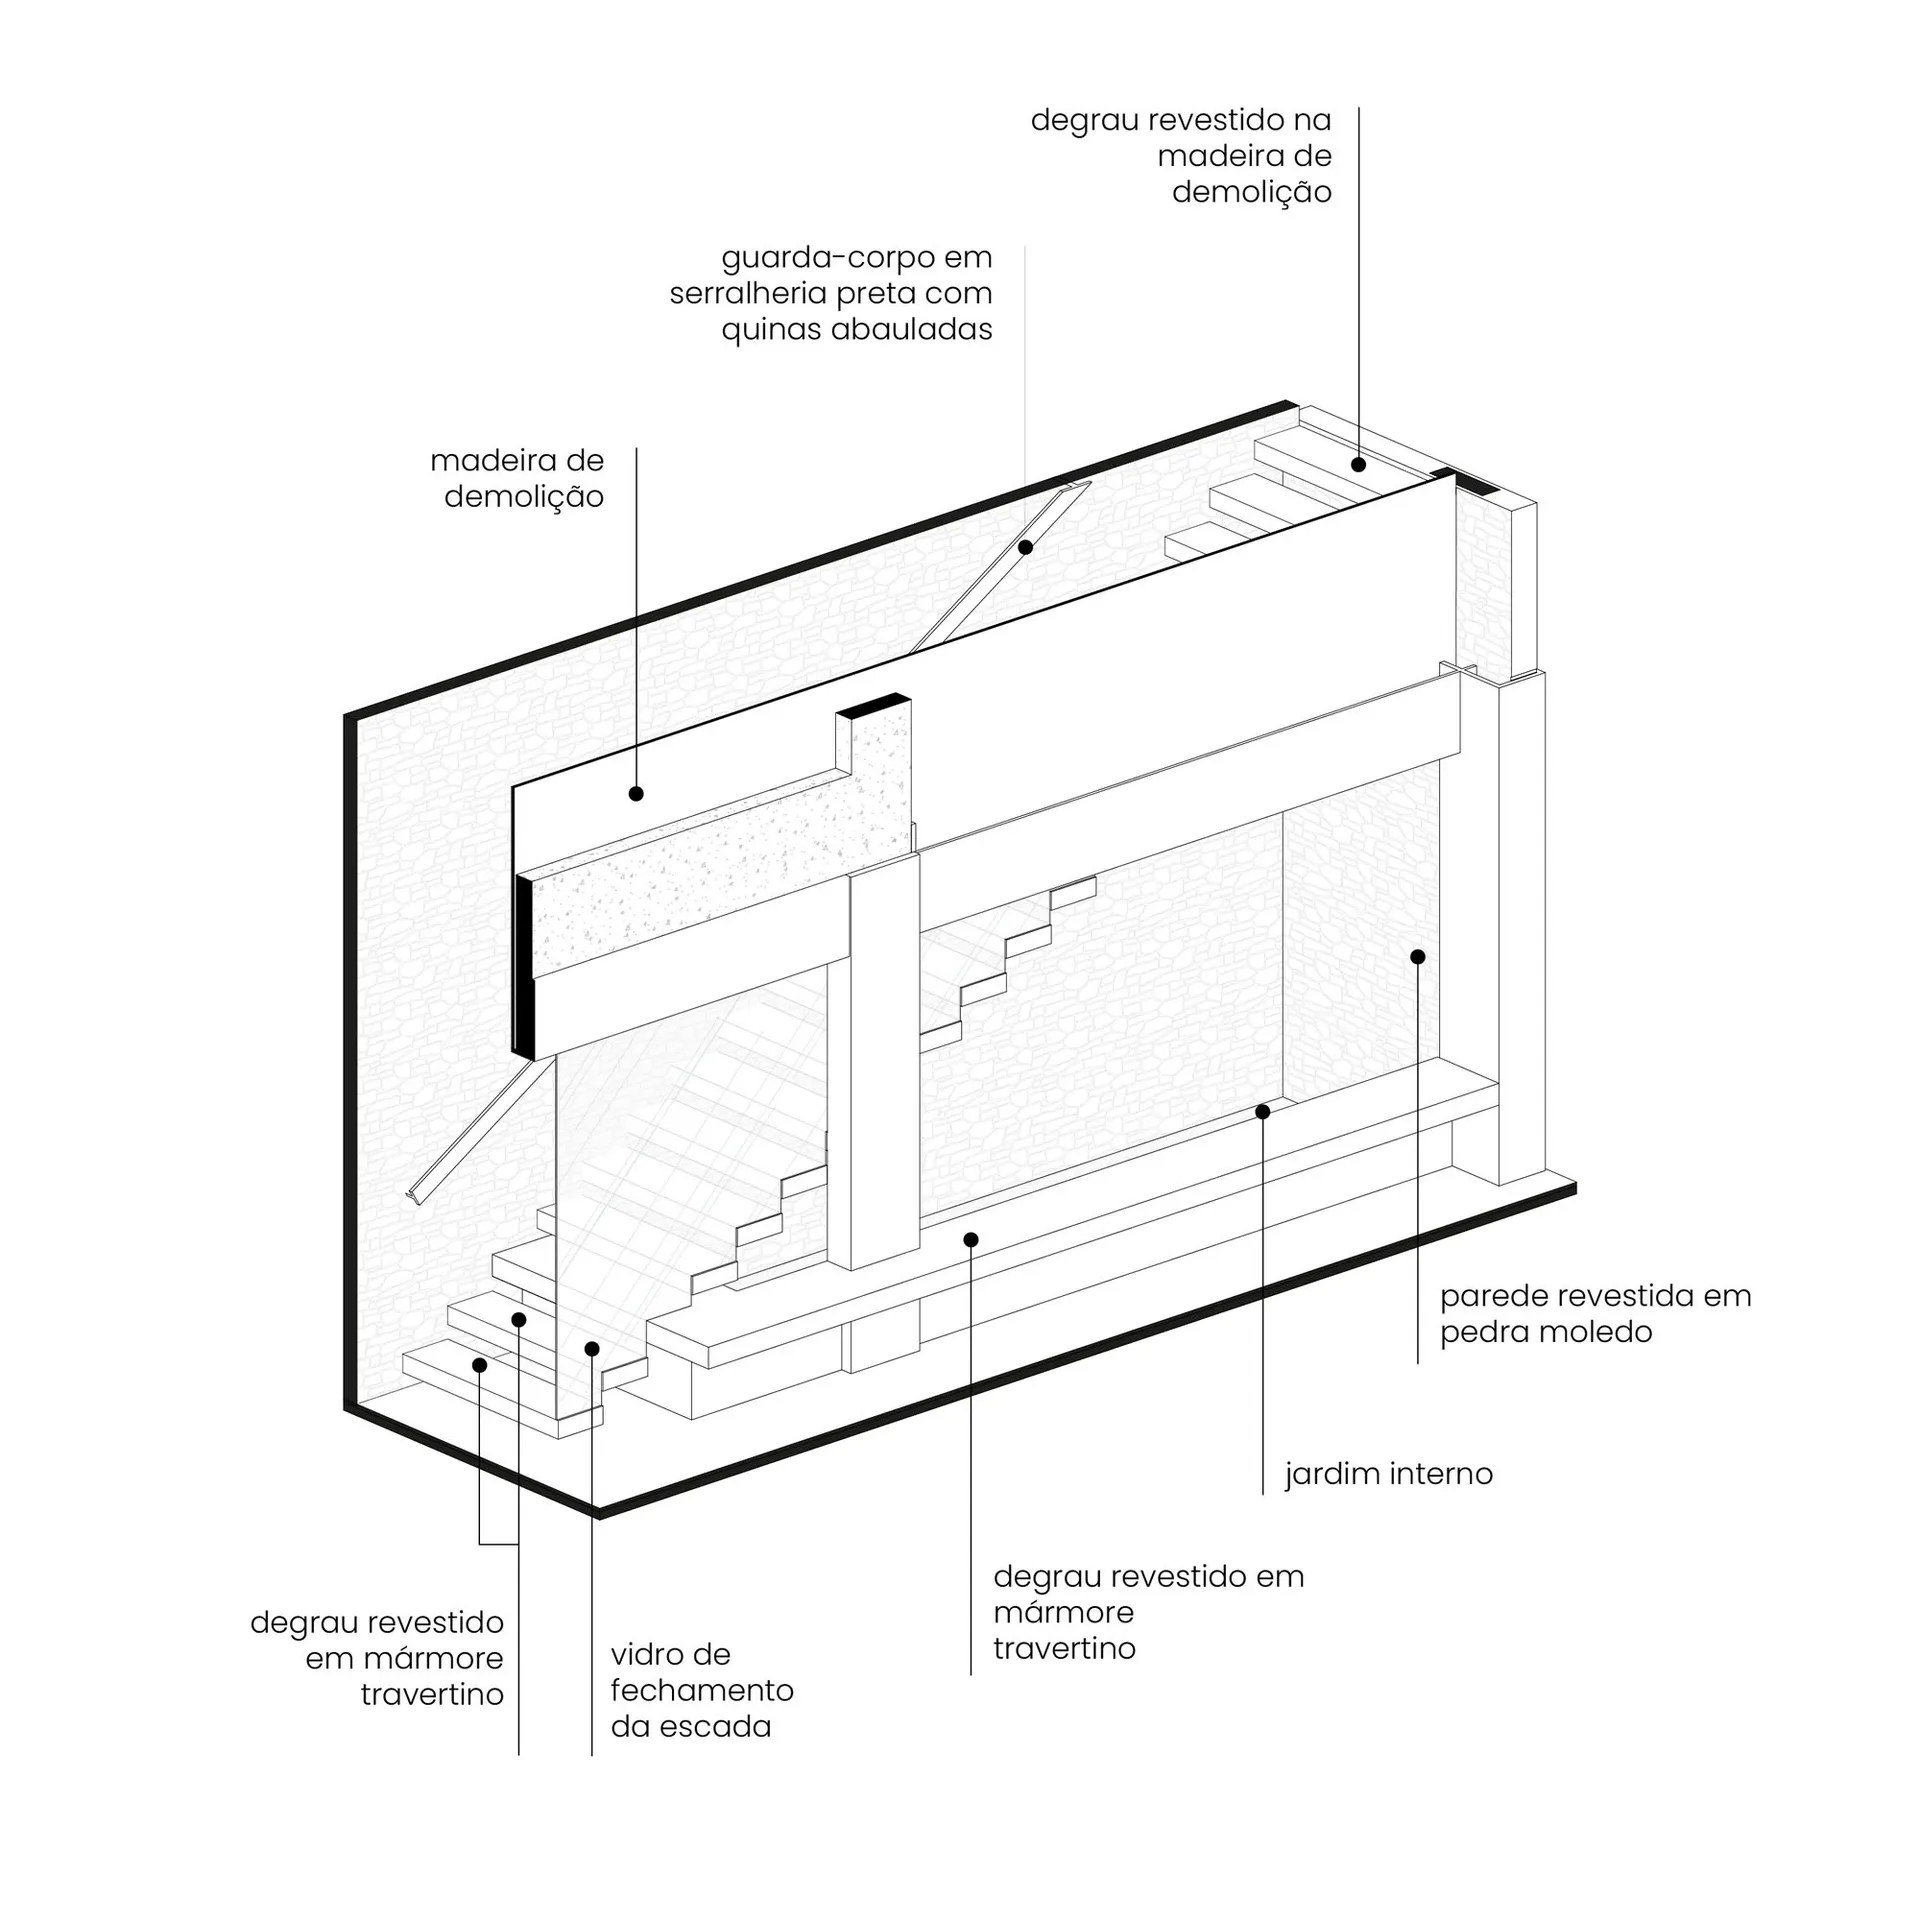
Travertine Staircase with Reclaimed Wood Beam and Internal Garden
staircase · travertine · modern interior
Architectural section revealing the interplay of raw materials and open spatial flow.
Travertine Staircase with Reclaimed Wood Beam and Internal Garden
staircase · travertine · modern interior
Architectural section revealing the interplay of raw materials and open spatial flow.
About this design
This architectural section showcases a striking contemporary interior defined by a dominant palette of warm neutrals and textural contrasts. The floating staircase is clad in luxurious travertine with visible veining, complemented by a thick reclaimed wood beam that adds organic warmth and a sense of history. Black steel railings with rounded details provide a sharp industrial counterpoint. A textured stone wall and an integrated internal garden introduce natural elements and biophilic design principles. The lighting is crisp and directional, emphasizing clean lines and material honesty. The spatial layout feels open and sculptural, with the staircase acting as both functional circulation and a dramatic centerpiece. This design suits architects, design enthusiasts, and homeowners seeking a minimalist yet tactile luxury aesthetic that blends raw industrial character with refined natural materials.
- Style
- staircase
- Materials
- travertine
- Subject
- modern interior
Palette
How to get this look
- Use large-format honed travertine tiles on stair treads and risers for a seamless monolithic look
- Incorporate a thick reclaimed wood beam as a dominant horizontal architectural element
- Pair black powder-coated steel railings with rounded corners for subtle industrial elegance
- Integrate an internal garden or living green wall to soften the raw material palette
- Leave concrete or textured stone walls exposed to enhance the material honesty