FeelDesign LogoFeelDesign

Travertine Sunken Living Room with Linear Skylights

6

600㎡

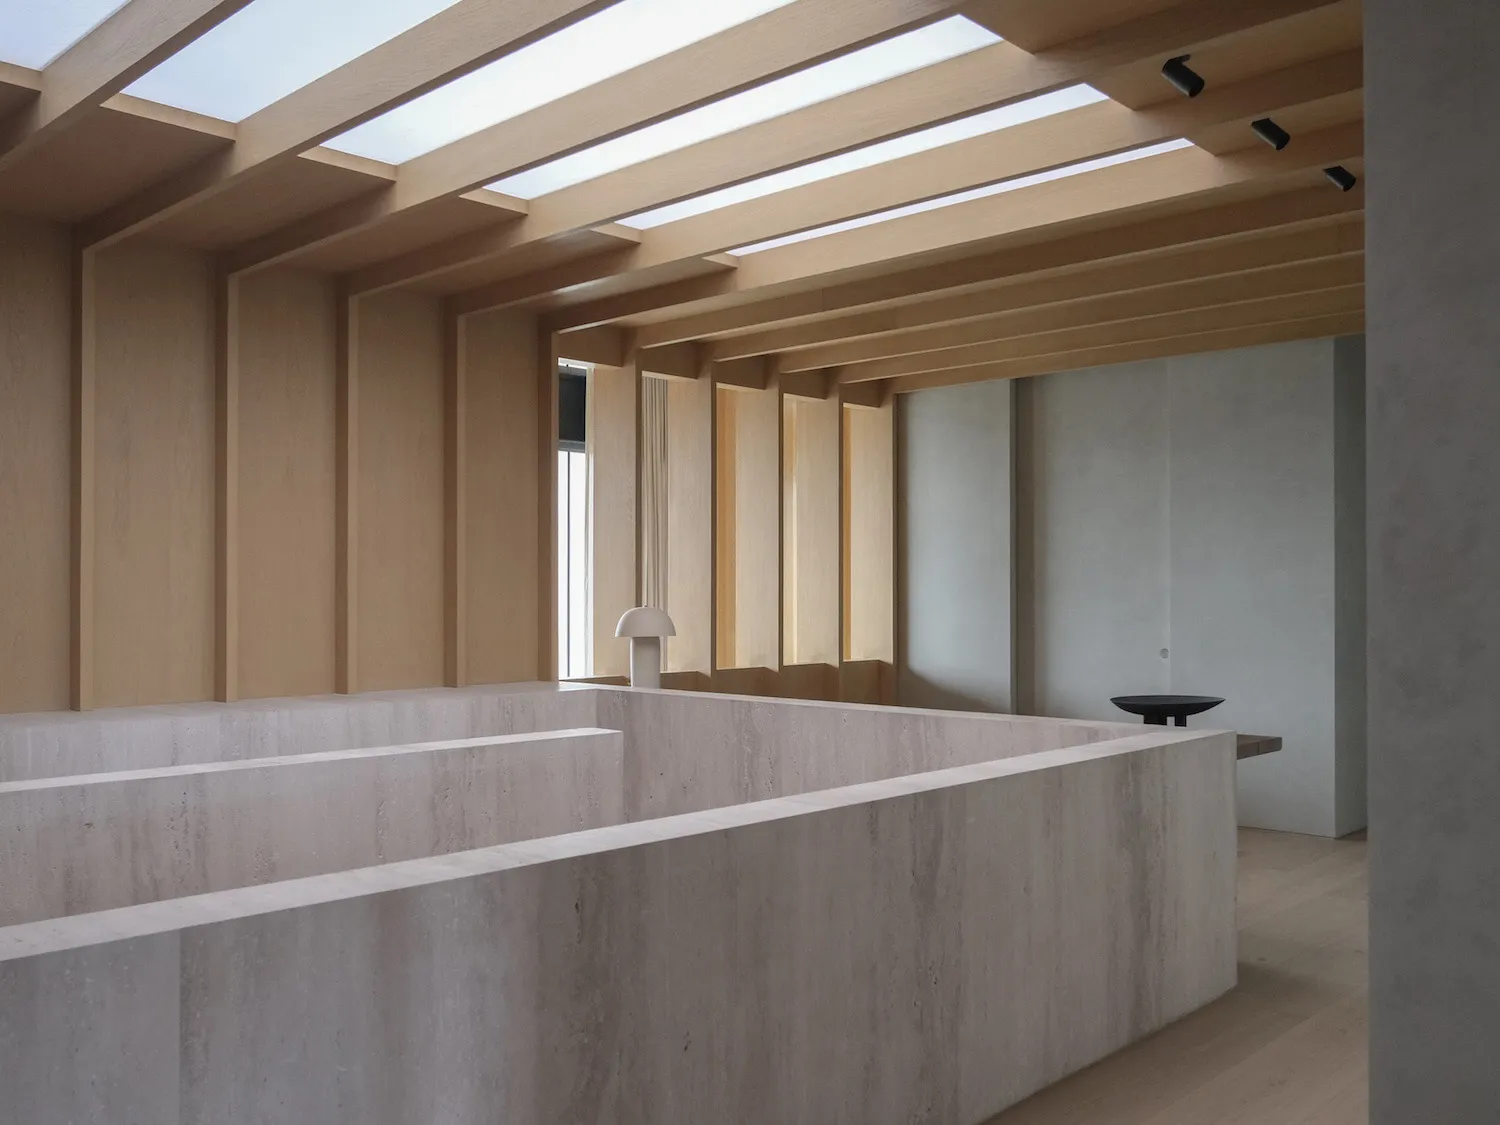
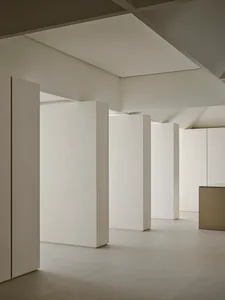
Modern minimalist living room featuring massive travertine blocks forming sunken seating, light wood ceiling beams, and long rectangular skylights allowing natural daylight.

Travertine Sunken Living Room with Linear Skylights

minimalist interior · travertine · living room

A serene sunken seating area defined by monolithic travertine blocks beneath a rhythmic timber ceiling.

Tags

sunken living roomtravertine interiorlinear skylightsminimalist concretejapanese minimalism

Travertine Sunken Living Room with Linear Skylights

minimalist interior · travertine · living room

A serene sunken seating area defined by monolithic travertine blocks beneath a rhythmic timber ceiling.

Tags

sunken living roomtravertine interiorlinear skylightsminimalist concretejapanese minimalism

About this design

This minimalist living space showcases a dominant neutral palette of warm beige and soft grey tones. The defining feature is the substantial travertine platform that creates a sunken conversation pit, its textured surface adding tactile depth. The ceiling is composed of rhythmic light oak beams and coffers that frame multiple long, linear skylights, bathing the interior in even, diffused natural light. The walls remain deliberately plain in a cool concrete finish, allowing the material contrast between the stone base and timber ceiling to take center stage. The spatial layout is open and contemplative, with the lowered seating area fostering intimacy while the high ceiling and skylights maintain an airy, expansive feel. This room perfectly suits design enthusiasts and those seeking a calm, meditative environment for quiet conversation or solitary reflection.

Style
minimalist interior
Materials
travertine
Subject
living room

Palette

gray #766E6A
brown #755D4A
white #BFB1A1
orange #4B3526

Related minimalist interior designs

  • Minimalist interior corner featuring a walnut wood armchair with off-white upholstery, positioned beside a curved black rail holding a heavy cream fabric curtain that acts as a soft room divider.Walnut Armchair with Curved Fabric Room Divider
  • Minimalist interior corner with a black leather daybed on casters, textured white art pieces, a stack of books, and grey slippers on a woven mat.White Minimalist Corner with Black Leather Daybed
  • Modern minimalist entrance hall with high white walls, recessed ceiling lighting, a two-tone yellow and cream lacquered wood cabinet, and a black wooden chair in the distance.White Minimalist Entrance Hall with Yellow Lacquered Cabinet
  • A minimalist living room with white furniture, a blue and yellow rug, and sheer curtains. The room features a low-profile sof

Travertine Sunken Living Room with Linear Skylights

6

600㎡

Modern minimalist living room featuring massive travertine blocks forming sunken seating, light wood ceiling beams, and long rectangular skylights allowing natural daylight.

Travertine Sunken Living Room with Linear Skylights

minimalist interior · travertine · living room

A serene sunken seating area defined by monolithic travertine blocks beneath a rhythmic timber ceiling.

Tags

sunken living roomtravertine interiorlinear skylightsminimalist concretejapanese minimalism

Travertine Sunken Living Room with Linear Skylights

minimalist interior · travertine · living room

A serene sunken seating area defined by monolithic travertine blocks beneath a rhythmic timber ceiling.

Tags

sunken living roomtravertine interiorlinear skylightsminimalist concretejapanese minimalism

About this design

This minimalist living space showcases a dominant neutral palette of warm beige and soft grey tones. The defining feature is the substantial travertine platform that creates a sunken conversation pit, its textured surface adding tactile depth. The ceiling is composed of rhythmic light oak beams and coffers that frame multiple long, linear skylights, bathing the interior in even, diffused natural light. The walls remain deliberately plain in a cool concrete finish, allowing the material contrast between the stone base and timber ceiling to take center stage. The spatial layout is open and contemplative, with the lowered seating area fostering intimacy while the high ceiling and skylights maintain an airy, expansive feel. This room perfectly suits design enthusiasts and those seeking a calm, meditative environment for quiet conversation or solitary reflection.

Style
minimalist interior
Materials
travertine
Subject
living room

Palette

gray #766E6A
brown #755D4A
white #BFB1A1
orange #4B3526

Related minimalist interior designs

  • Minimalist interior corner featuring a walnut wood armchair with off-white upholstery, positioned beside a curved black rail holding a heavy cream fabric curtain that acts as a soft room divider.Walnut Armchair with Curved Fabric Room Divider
  • Minimalist interior corner with a black leather daybed on casters, textured white art pieces, a stack of books, and grey slippers on a woven mat.White Minimalist Corner with Black Leather Daybed
  • Modern minimalist entrance hall with high white walls, recessed ceiling lighting, a two-tone yellow and cream lacquered wood cabinet, and a black wooden chair in the distance.White Minimalist Entrance Hall with Yellow Lacquered Cabinet
  • A minimalist living room with white furniture, a blue and yellow rug, and sheer curtains. The room features a low-profile sof
#7B634A #7B634A

How to get this look

  • Install multiple long linear skylights within a coffered timber ceiling to create rhythmic light patterns
  • Use large-format honed travertine blocks to form a sunken seating platform with integrated steps
  • Keep walls in smooth concrete or micro-cement to emphasize material contrast
  • Choose minimalist lighting fixtures in matte white or black to maintain visual quietness
  • Select light oak or maple for all ceiling beams and millwork to balance the cool stone tones
White Minimalist Living Room
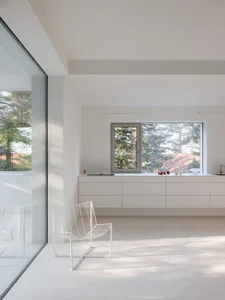
  • A bright, minimalist living room with white walls, a white wireframe chair, floating white cabinetry, and large windows overlooking green trees and a tiled roof.White Minimalist Living Room with Wire Chair and Forest View
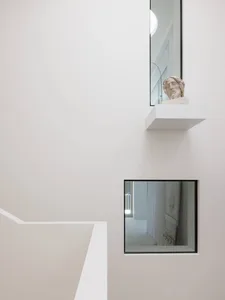
  • Minimalist white interior featuring a floating concrete shelf with a classical stone bust, viewed from a staircase with square black-framed window below.White Staircase with Classical Bust in Floating Niche
  • Modern minimalist white staircase featuring a tall vertical window, floating wooden storage cabinet, and a two-tone wooden box with yellow interior on the floor.White Stairwell with Floating Oak Cabinet and Yellow Storage
  • Minimalist interior space featuring multiple white vertical volumes, micro-cement floors, and dramatic geometric ceiling with hidden lighting.White Volume Interior with Micro-Cement Floor
  • #7B634A #7B634A

    How to get this look

    • Install multiple long linear skylights within a coffered timber ceiling to create rhythmic light patterns
    • Use large-format honed travertine blocks to form a sunken seating platform with integrated steps
    • Keep walls in smooth concrete or micro-cement to emphasize material contrast
    • Choose minimalist lighting fixtures in matte white or black to maintain visual quietness
    • Select light oak or maple for all ceiling beams and millwork to balance the cool stone tones
    White Minimalist Living Room
  • A bright, minimalist living room with white walls, a white wireframe chair, floating white cabinetry, and large windows overlooking green trees and a tiled roof.White Minimalist Living Room with Wire Chair and Forest View
  • Minimalist white interior featuring a floating concrete shelf with a classical stone bust, viewed from a staircase with square black-framed window below.White Staircase with Classical Bust in Floating Niche
  • Modern minimalist white staircase featuring a tall vertical window, floating wooden storage cabinet, and a two-tone wooden box with yellow interior on the floor.White Stairwell with Floating Oak Cabinet and Yellow Storage
  • Minimalist interior space featuring multiple white vertical volumes, micro-cement floors, and dramatic geometric ceiling with hidden lighting.White Volume Interior with Micro-Cement Floor