Travertine Wall Hallway with Oak Ceiling
Hefei Minimalism + Wabi-Sabi Aesthetic Apartment
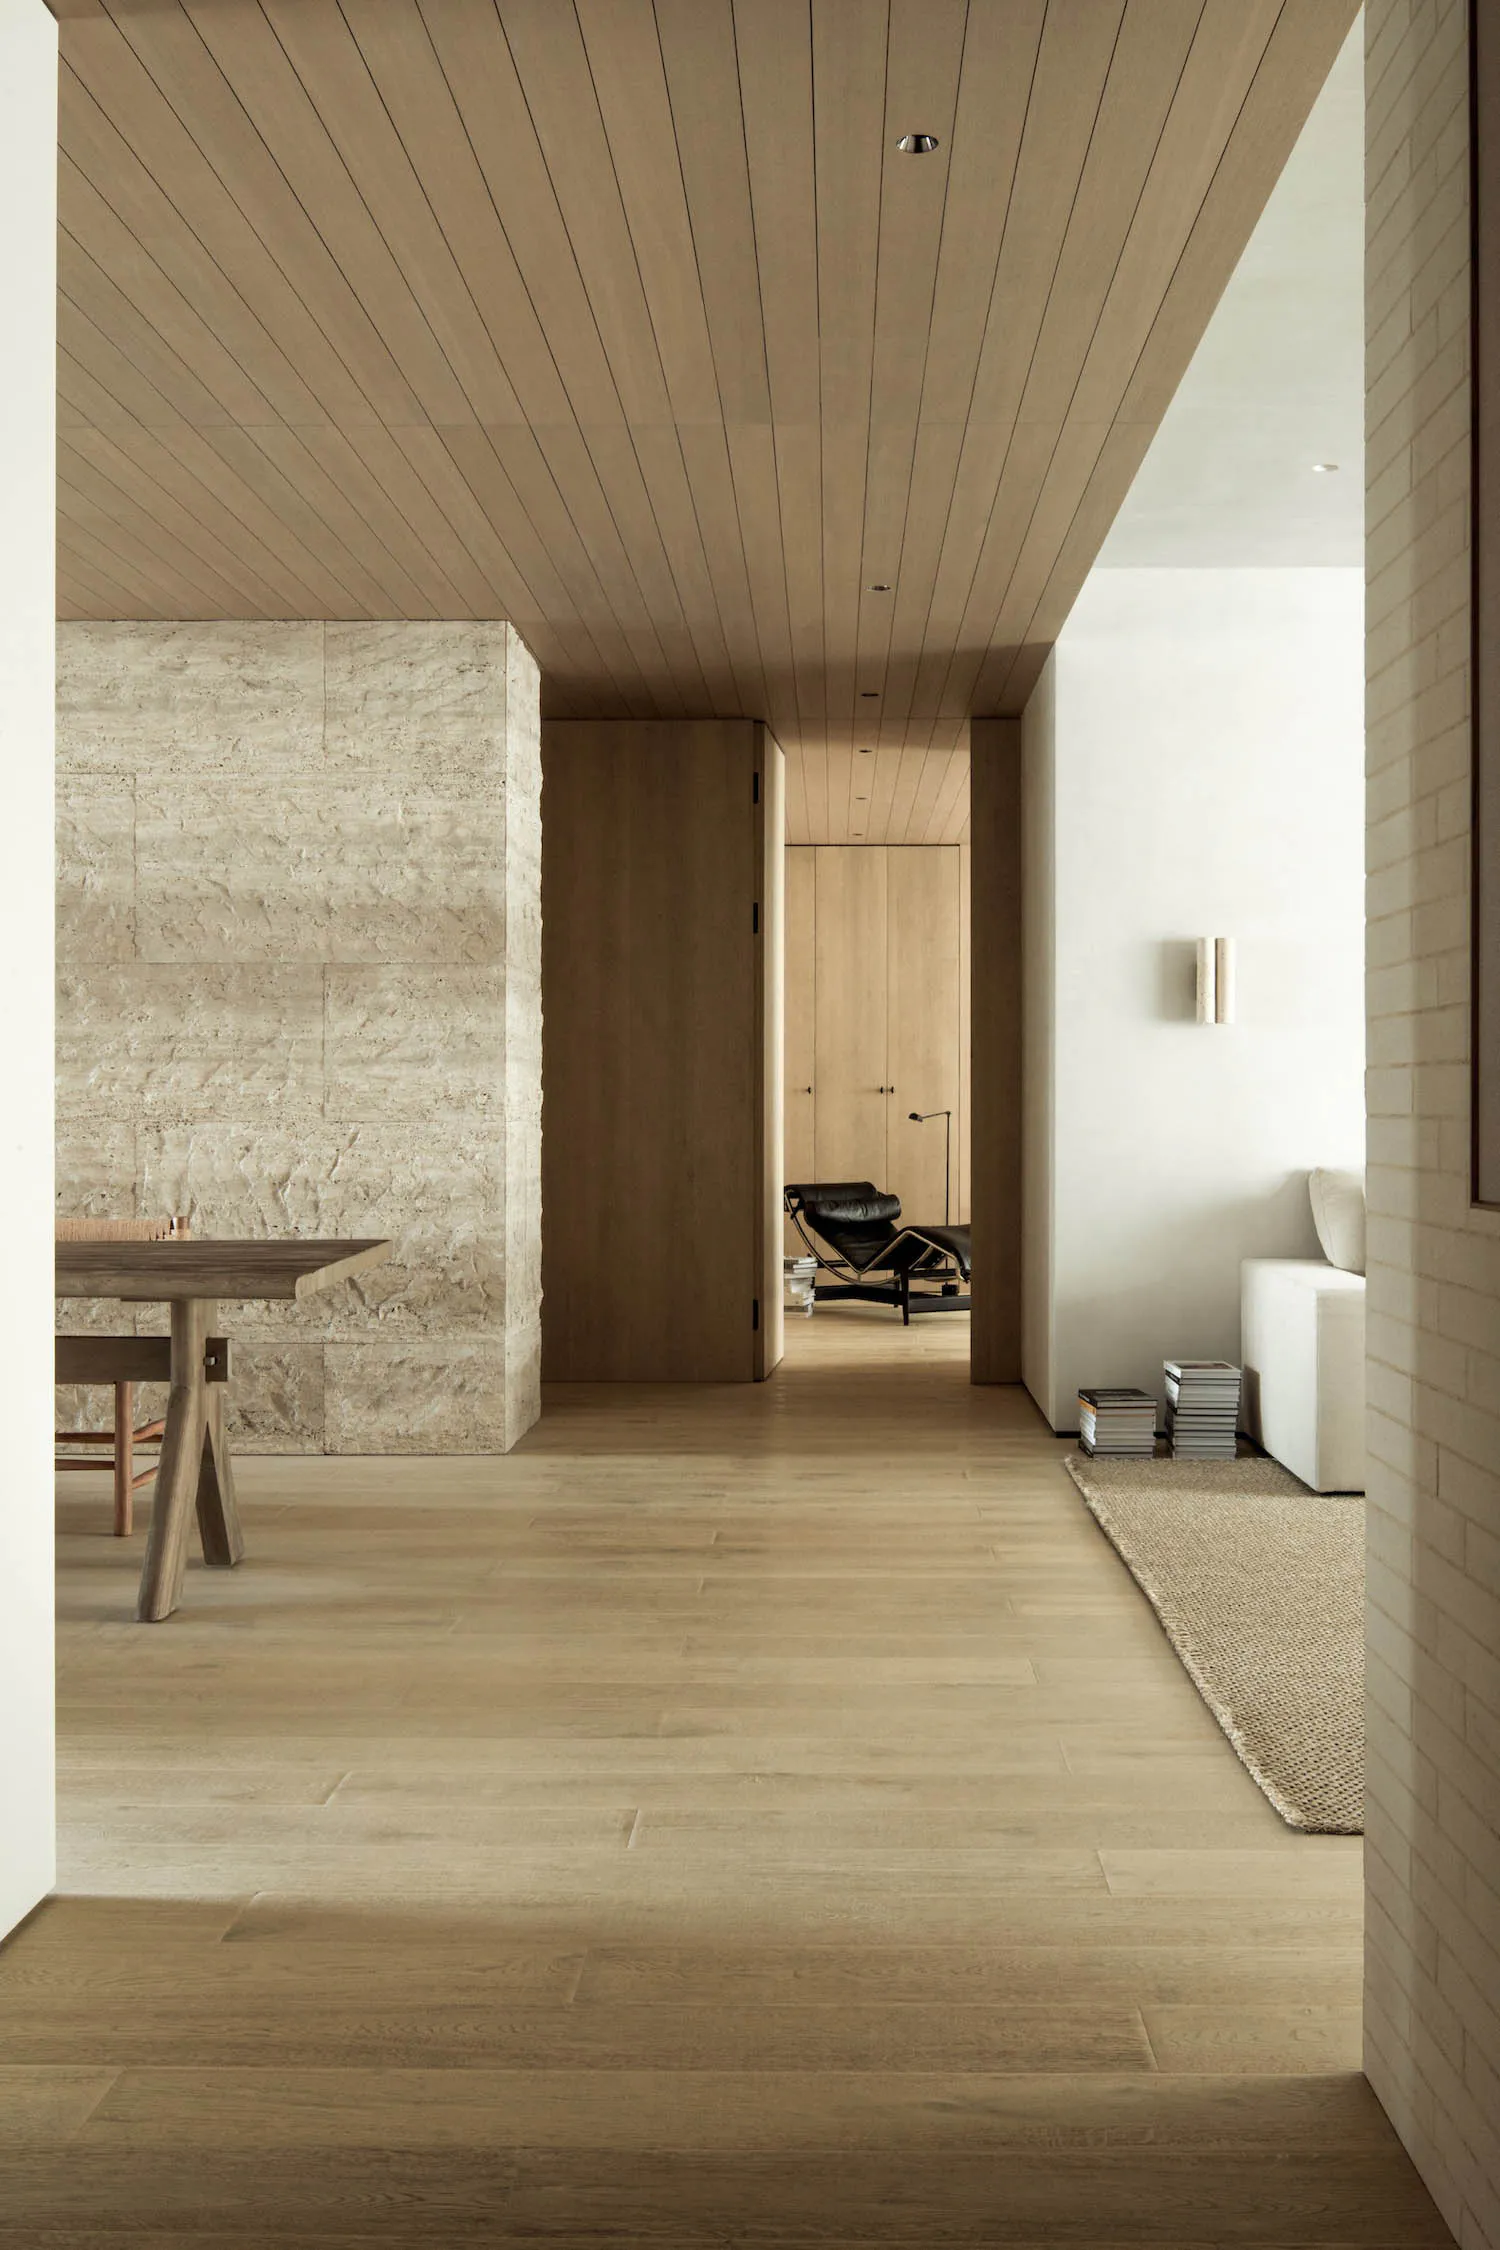
Travertine Wall Hallway with Oak Ceiling
living room · travertine · hallway
A serene transition space featuring a monumental travertine wall and warm wood ceilings.
Travertine Wall Hallway with Oak Ceiling
living room · travertine · hallway
A serene transition space featuring a monumental travertine wall and warm wood ceilings.
About this design
This interior presents a masterclass in understated luxury through a carefully curated neutral palette of creamy beige, warm oak, and soft white. The dominant architectural feature is a massive, textured travertine stone wall that anchors the space with its organic, tactile surface. The ceiling is clad in continuous light oak planks that run the length of the hallway, creating a sense of elongated volume and visual warmth, complemented by matching wide-plank oak flooring. Recessed ceiling lights provide clean, functional illumination while a modern cylindrical wall sconce adds a subtle sculptural element. In the background, a black leather Eames lounge chair offers a bold contrast against the light tones. The spatial layout functions as a sophisticated transitional hallway connecting a dining area to a living lounge, achieving an open, airy feel despite the solid stone element. This design perfectly suits homeowners who appreciate contemporary minimalism, natural materials, and a calm, gallery-like atmosphere that feels both grounded and elevated.
- Style
- living room
- Materials
- travertine
- Subject
- hallway
Palette
How to get this look
- Install a large-scale natural stone wall using travertine or limestone to create a textural focal point
- Clad the ceiling in continuous light-toned wood planks to add warmth and elongate the visual perspective
- Pair wide-plank oak flooring with the ceiling tone for seamless material continuity
- Use recessed lighting combined with minimalist cylindrical wall sconces for clean illumination