Treehouse Cabin with Glass Walls and Central Tree
Norwegian Oda Woodnest II Treehouse Cabin
Treehouse Cabin with Glass Walls and Central Tree
treehouse · glass and wood · elevated cabin
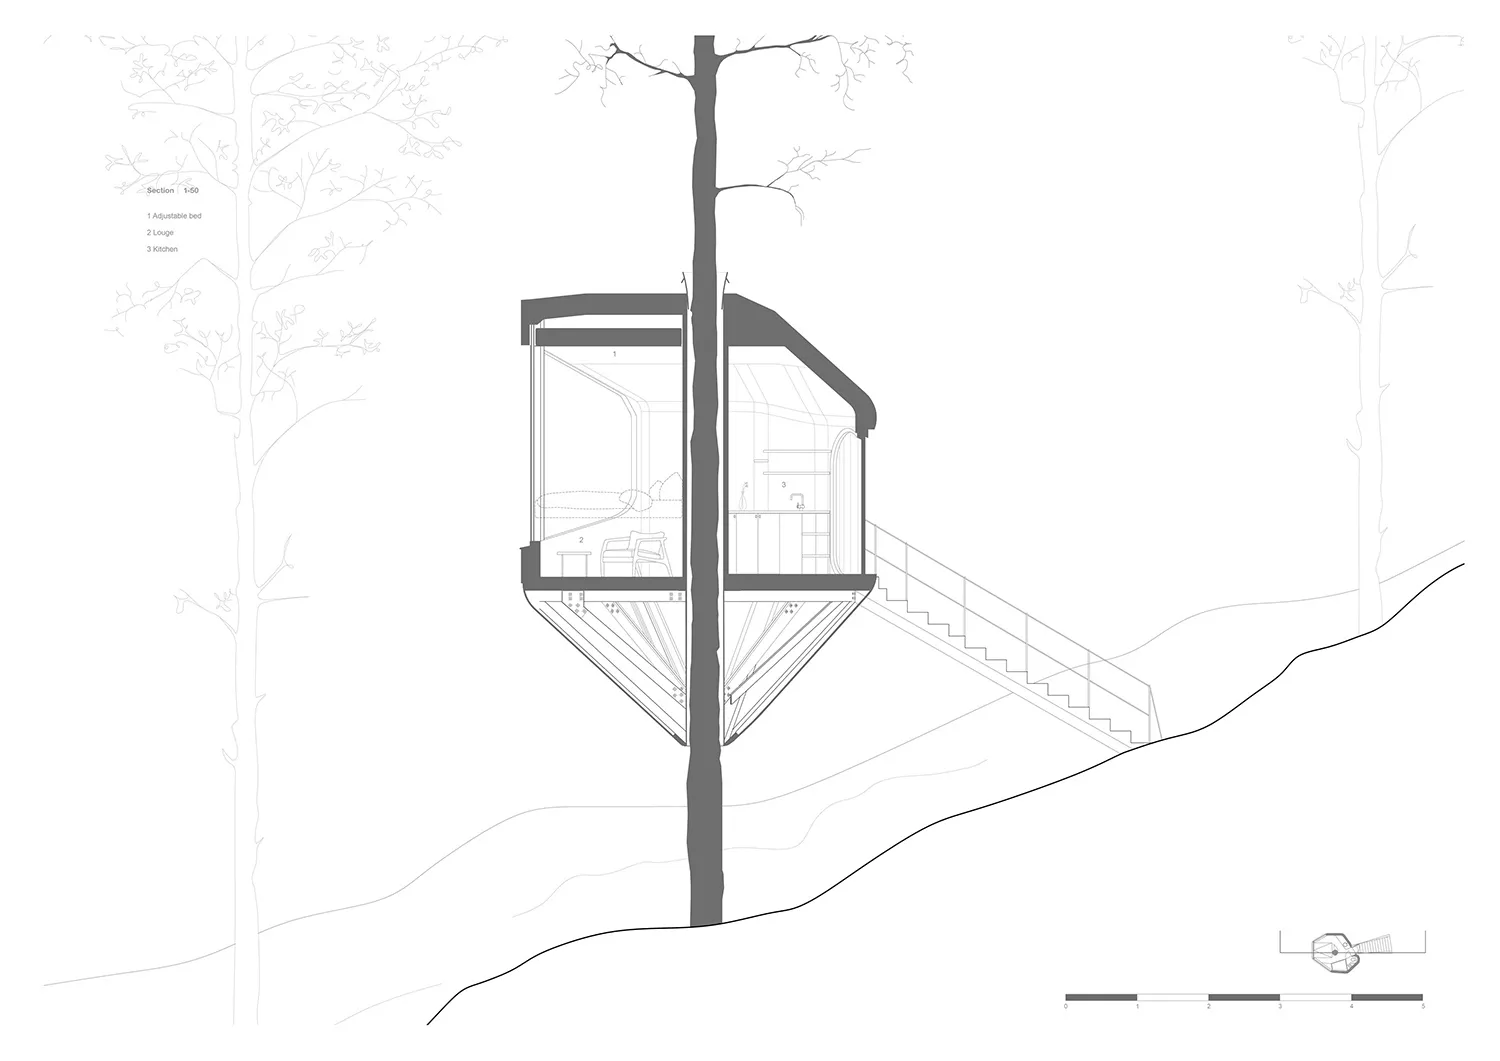
Architectural section revealing a minimalist treehouse suspended among the forest canopy.
Treehouse Cabin with Glass Walls and Central Tree
treehouse · glass and wood · elevated cabin
Architectural section revealing a minimalist treehouse suspended among the forest canopy.
About this design
This architectural section illustrates a striking contemporary treehouse that embraces its natural surroundings through a dominant palette of monochrome tones with warm wood accents. The primary materials are transparent glass walls paired with dark structural framing and natural timber elements, allowing the interior to feel almost weightless among the trees. Natural daylight floods the compact two-level space, creating a bright, airy mood that emphasizes connection to the forest. The spatial layout is ingeniously organized around a living tree trunk that pierces through the center: the upper level contains a lounge with an adjustable bed, while the lower level houses a compact kitchen and additional seating. An external staircase provides access from the sloped ground. The design perfectly suits nature lovers, minimalists, and those seeking a serene escape, offering an intimate yet functional retreat that blurs the boundary between architecture and environment.
- Style
- treehouse
- Materials
- glass and wood
- Subject
- elevated cabin
Palette
How to get this look
- Integrate a living tree trunk as the central structural and visual element of your space
- Use floor-to-ceiling glass walls to maximize natural light and forest views
- Choose a monochrome palette with warm wood tones for furniture and structural details
- Incorporate multi-functional furniture such as an adjustable bed in compact layouts
- Design external access stairs that follow the natural slope of the terrain