FeelDesign LogoFeelDesign

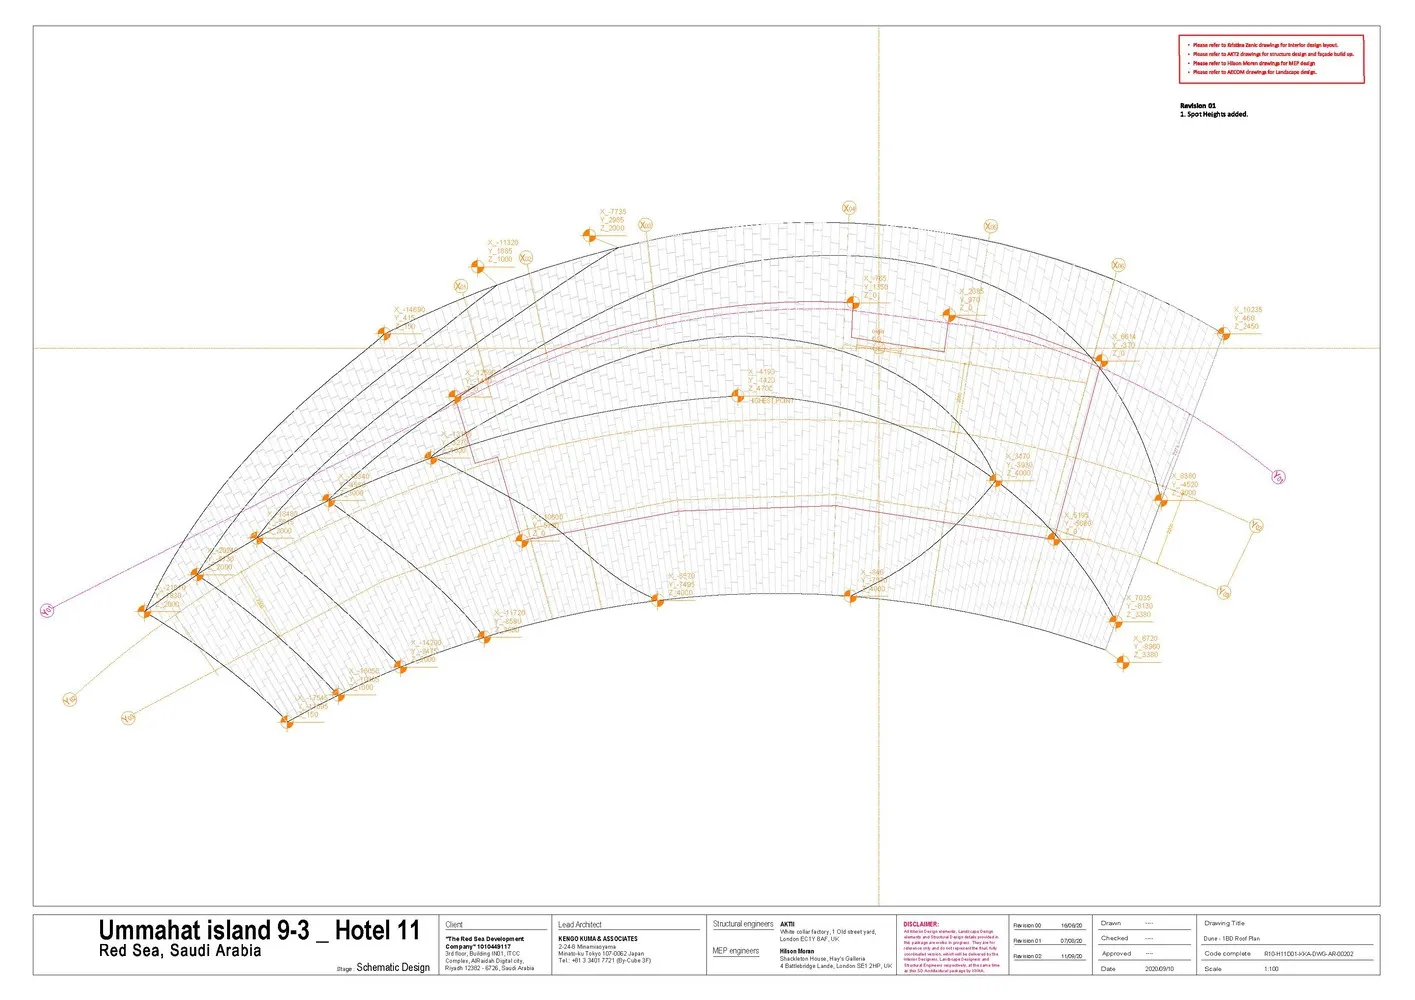
Ummahat Island 9-3 Hotel 11 Roof Plan

Classic Floor Plan Interior
Classic Floor Plan Interior

Schematic design of a hotel's roof plan

Ummahat Island 9-3 Hotel 11 Roof Plan

architectural · structural · floor_plan

Architectural Building showcasing Structural layout and Spatial composition for Design goal

Tags

architectureengineeringschematicroof_planstructural_design

Ummahat Island 9-3 Hotel 11 Roof Plan

architectural · structural · floor_plan

Architectural Building showcasing Structural layout and Spatial composition for Design goal

Tags

architectureengineeringschematicroof_planstructural_design

About this design

Schematic design of a hotel's roof plan

Style
architectural
Materials
structural
Subject
floor_plan

Related architectural designs

  • A cityscape featuring modern glass-topped skyscrapers.Urban Glass Towers
  • A modern structure with a metallic roof and glass panels, surrounded by lush greenery.Urban Landscape: Metal and Glass Roof
  • A modern retail storefront with glass walls and bamboo plants.Urban Retail Glass Bamboo Storefront
  • Aerial view of an urban shopping center with a mix of modern and traditional architectural styles, featuring ceramic tiles, wUrban Shopping Center Architecture
  • Urban street scene with buildings and trees in foreground and modern skyscrapers in the distance.Urban Street View
  • Person standing on a concrete balcony overlooking a mountainous landscape.Vacation Resort Concrete Balcony View
  • Luxurious vacation resort with a long, modern pool and ocean view.Vacation Resort Concrete Glass Concept
  • Vacation resort construction scene featuring concrete structuresVacation Resort Construction Concrete