FeelDesign LogoFeelDesign

Urban Architecture with Brick, Cement, and Metal

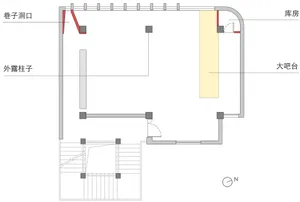
Modern Floor Plan Concept
Modern Floor Plan Concept

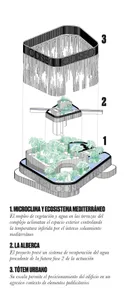
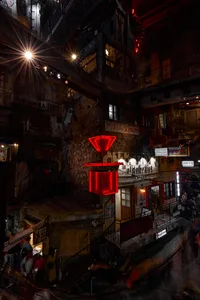
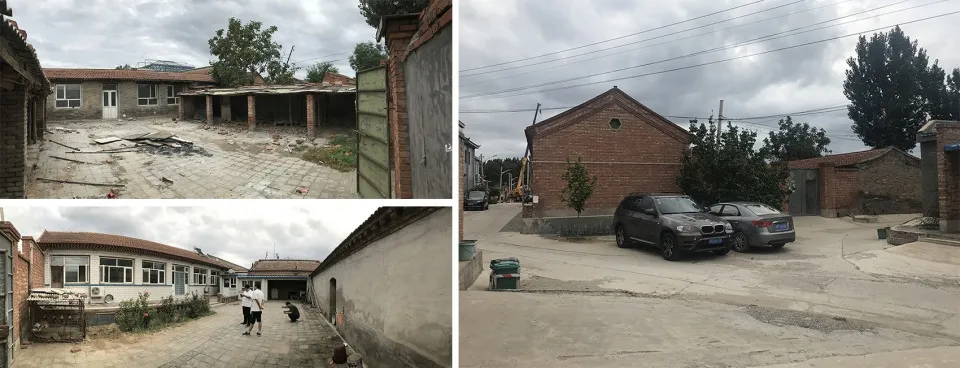
A series of photographs showcasing urban architecture featuring brick, cement, and metal materials.

Urban Architecture with Brick, Cement, and Metal

architecture · brick, cement, metal · building exteriors

Adjective: Urban Subject: Architecture featuring Material: Brick, Cement, Metal suited for Purpose: Residential, Commercial, Industrial.

Tags

urbanarchitecturebrickcementmetal

Urban Architecture with Brick, Cement, and Metal

architecture · brick, cement, metal · building exteriors

Adjective: Urban Subject: Architecture featuring Material: Brick, Cement, Metal suited for Purpose: Residential, Commercial, Industrial.

Tags

urbanarchitecturebrickcementmetal

About this design

A series of photographs showcasing urban architecture featuring brick, cement, and metal materials.

Style
architecture
Materials
brick, cement, metal
Subject
building exteriors

Related architecture designs

  • Modern architectural roof plan showing glass windows and roof linesModern Roof Plan with Glass Windows
  • Sectional view of a modern restaurant's outdoor dining area with glass walls and a semi-outdoor dining section.Modern Restaurant Outdoor Dining
  • The entrance of a retail storefront featuring a concrete facade and wooden elementsLagom Concrete Retail Entryway
  • Traditional Japanese building with wooden structure and concrete elements.Traditional Japanese Architecture | Wood and Concr
  • Three images showcasing red brick, stone, and old buildings with windows offering city, mountain, and snowy viewsArchitectural Styles with City Mountain and Snowy Views
  • A modern building with glass and concrete exterior.Modern Building Glass Concrete Fa��ade
  • Implantação, floor-plan diagram in black and white, detailing architectural layout and space organization.Implantação Floor Plan
  • Modern residential interior with wooden stairs, glass railings, and metal accents.Modern Residential Interior: Wood, Glass, Metal

Urban Architecture with Brick, Cement, and Metal

Modern Floor Plan Concept

Modern Floor Plan Concept

A series of photographs showcasing urban architecture featuring brick, cement, and metal materials.

Urban Architecture with Brick, Cement, and Metal

architecture · brick, cement, metal · building exteriors

Adjective: Urban Subject: Architecture featuring Material: Brick, Cement, Metal suited for Purpose: Residential, Commercial, Industrial.

Tags

urbanarchitecturebrickcementmetal

Urban Architecture with Brick, Cement, and Metal

architecture · brick, cement, metal · building exteriors

Adjective: Urban Subject: Architecture featuring Material: Brick, Cement, Metal suited for Purpose: Residential, Commercial, Industrial.

Tags

urbanarchitecturebrickcementmetal

About this design

A series of photographs showcasing urban architecture featuring brick, cement, and metal materials.

Style
architecture
Materials
brick, cement, metal
Subject
building exteriors

Related architecture designs

  • Modern architectural roof plan showing glass windows and roof linesModern Roof Plan with Glass Windows
  • Sectional view of a modern restaurant's outdoor dining area with glass walls and a semi-outdoor dining section.Modern Restaurant Outdoor Dining
  • The entrance of a retail storefront featuring a concrete facade and wooden elementsLagom Concrete Retail Entryway
  • Traditional Japanese building with wooden structure and concrete elements.Traditional Japanese Architecture | Wood and Concr
  • Three images showcasing red brick, stone, and old buildings with windows offering city, mountain, and snowy viewsArchitectural Styles with City Mountain and Snowy Views
  • A modern building with glass and concrete exterior.Modern Building Glass Concrete Fa��ade
  • Implantação, floor-plan diagram in black and white, detailing architectural layout and space organization.Implantação Floor Plan
  • Modern residential interior with wooden stairs, glass railings, and metal accents.Modern Residential Interior: Wood, Glass, Metal