FeelDesign LogoFeelDesign

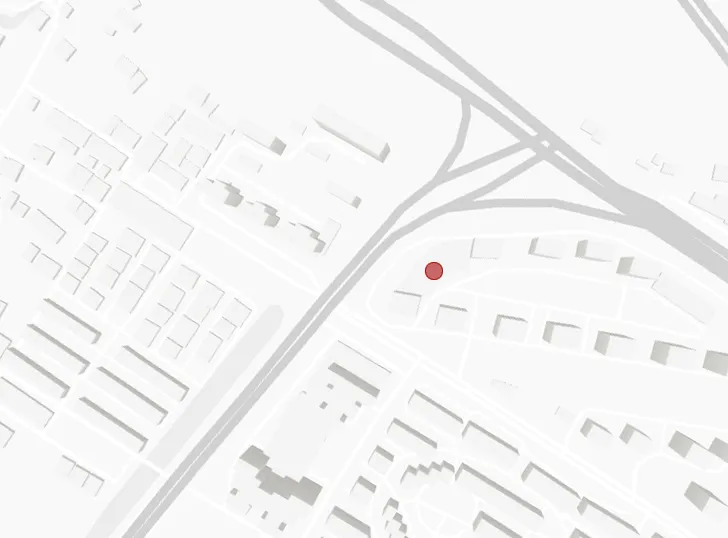
Urban Development Layout 3D Rendered

Modern Kitchen Design
Modern Kitchen Design

3D rendering of an urban development layout with a red marker indicating a specific location.

Urban Development Layout 3D Rendered

urban architecture · urban layout · urban design

Urban design showcasing layout and development for city planning and infrastructure.

Tags

urbanarchitecturedevelopmentlayout3D-rendered

Urban Development Layout 3D Rendered

urban architecture · urban layout · urban design

Urban design showcasing layout and development for city planning and infrastructure.

Tags

urbanarchitecturedevelopmentlayout3D-rendered

About this design

3D rendering of an urban development layout with a red marker indicating a specific location.

Style
urban architecture
Materials
urban layout
Subject
urban design

Related urban architecture designs

  • Historic street scene featuring stone and brick buildings and iron railings.Urban Historic Street Stone Brick Iron
  • A rendering of a hotel exterior with concrete and glass materials.Urban Hotel Concrete and Glass Exterior Rendering
  • High-rise office building with glass facade during duskUrban Modern Office Building with Glass Exterior
  • An outdoor patio with wooden furniture and a tree in the center, surrounded by modern buildings.Urban Outdoor Patio Wood
  • A collage of black and white images featuring various urban public spaces, including buildings, sidewalks, and pedestrians.
Urban Public Space Collage: Black & White
  • Trees and parked cars in front of residential buildings on a city streetUrban Residential Buildings: Brick and Concrete
  • Urban residential neighborhood composed of various buildings with mixed materials and a view of distant mountains.Urban Residential Neighborhood
  • The facade of an urban retail storefront with large glass windows and contemporary design elements.Modern Urban Retail Storefront