FeelDesign LogoFeelDesign

Urban Green Roof Concrete Plants

Sophisticated Floor Plan Project
Sophisticated Floor Plan Project

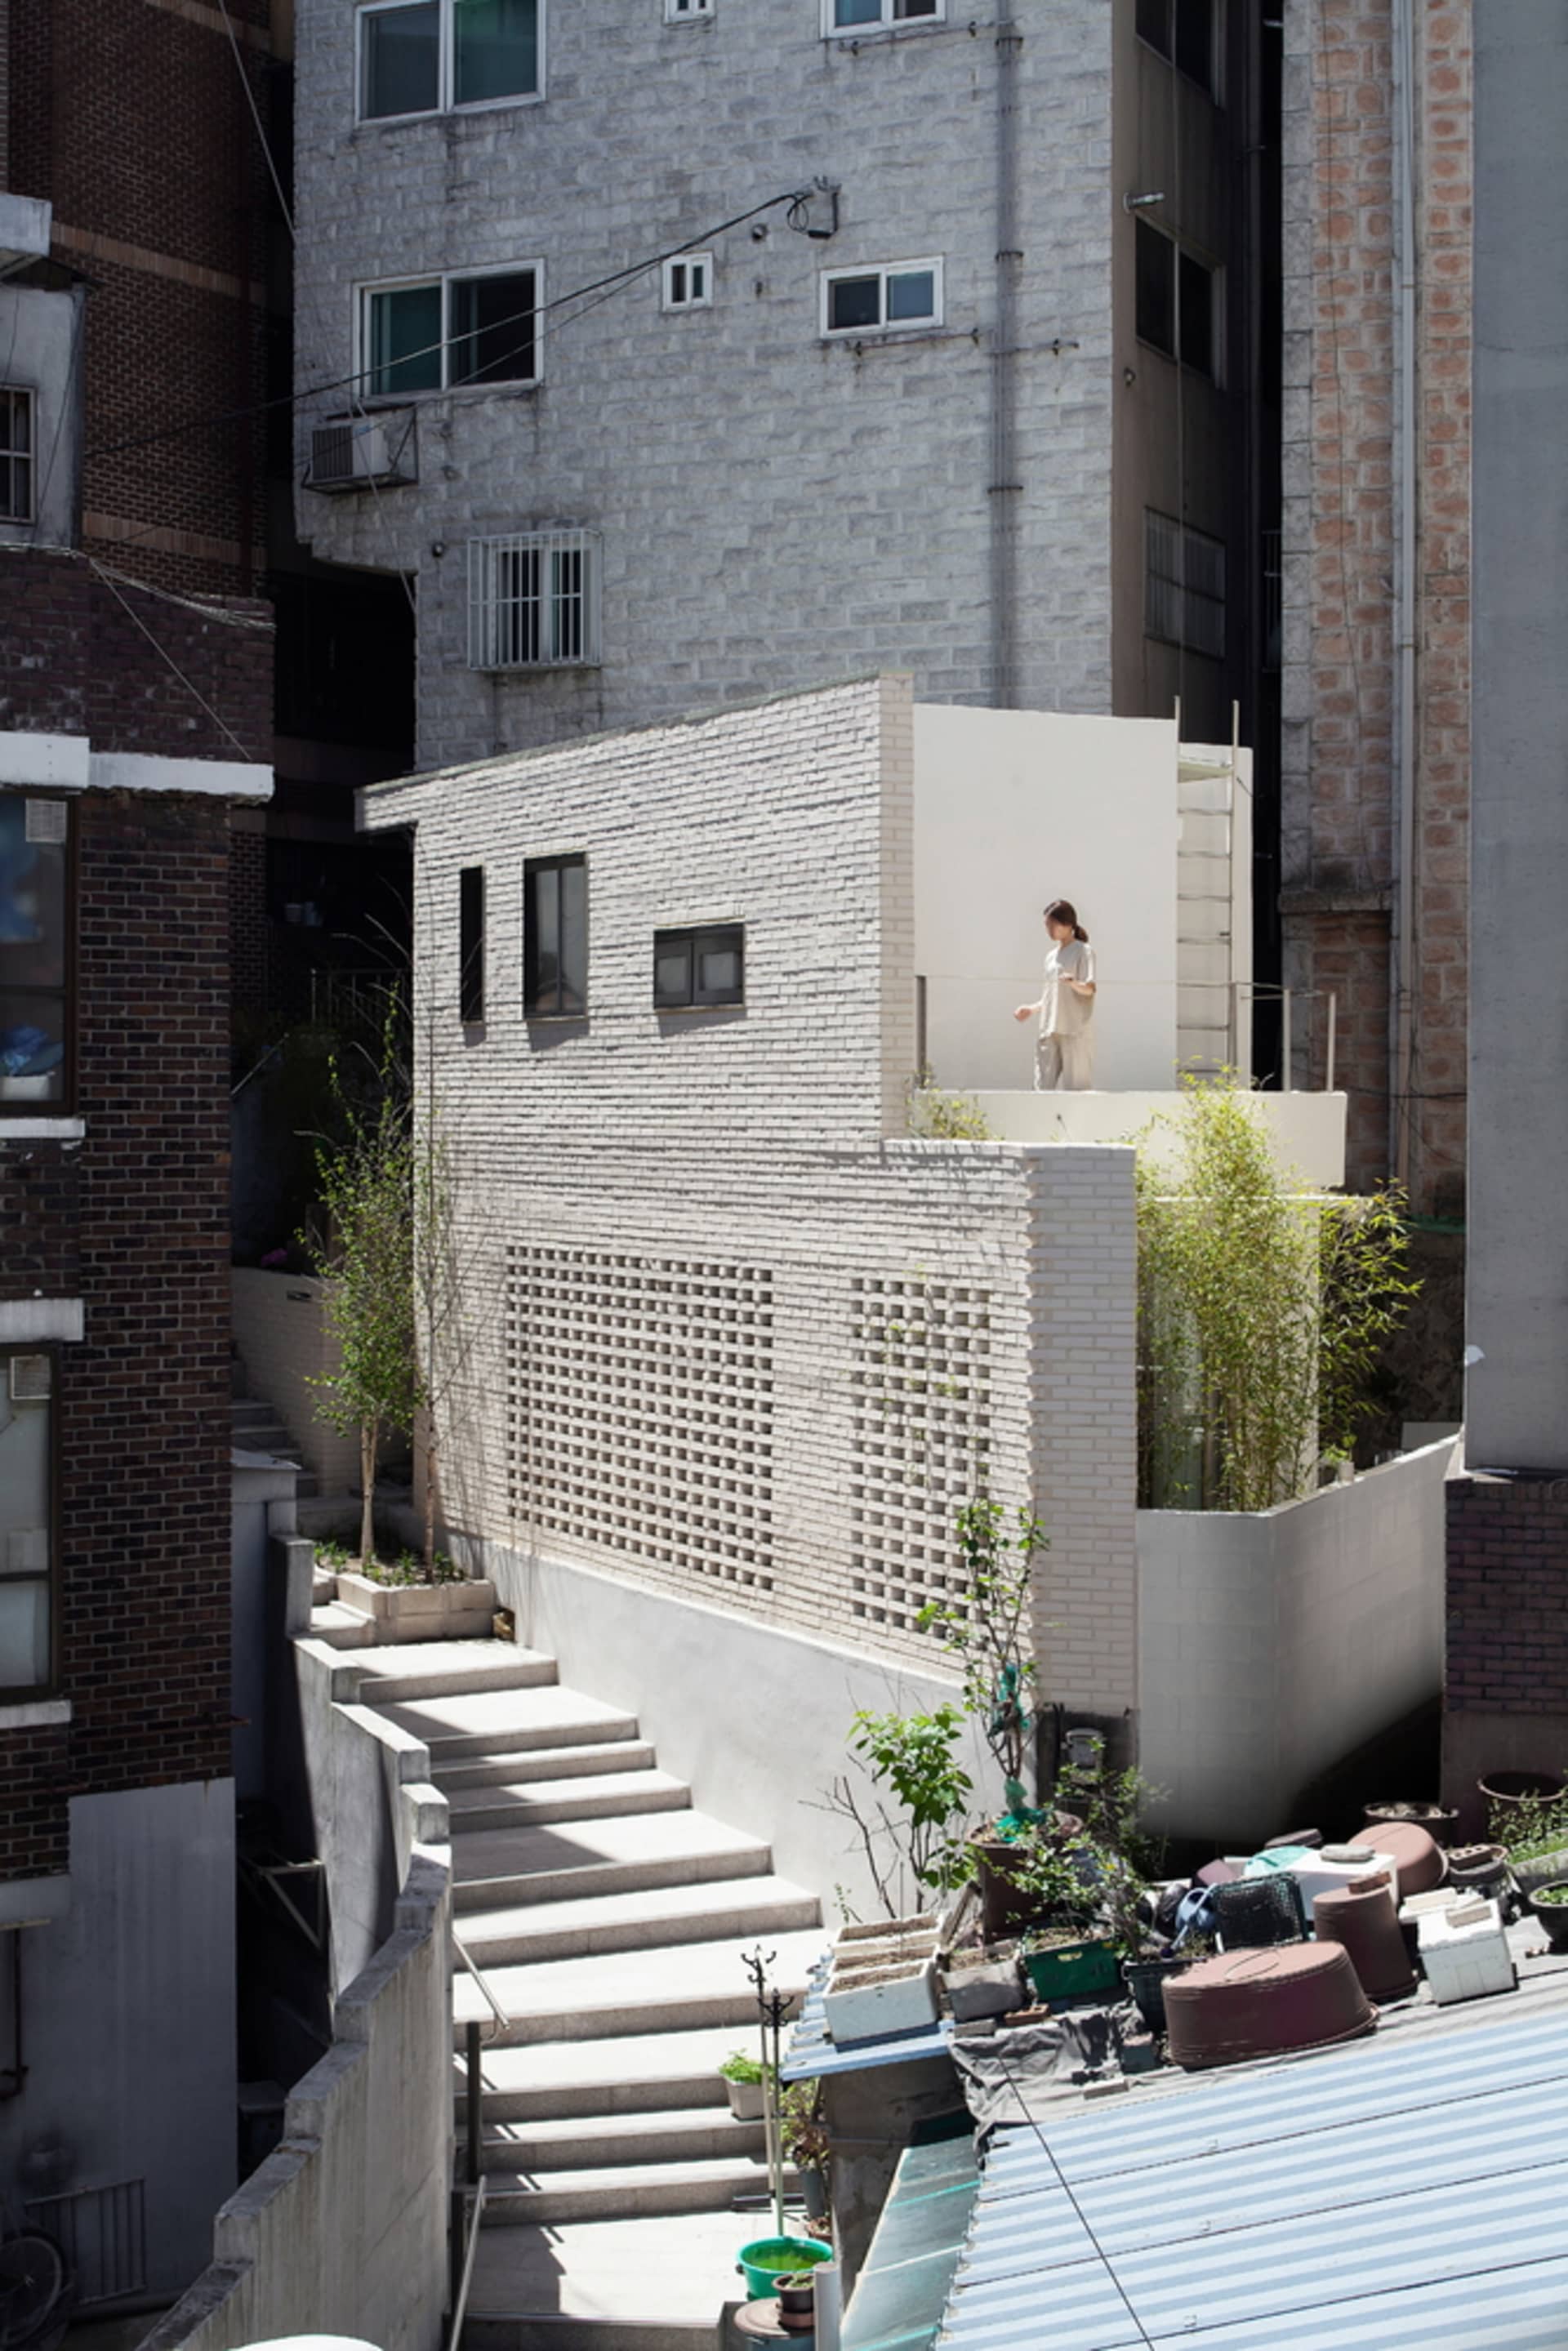
Urban rooftop with concrete steps and potted plants, white brick building and windows

Urban Green Roof Concrete Plants

architectural interiors · concrete and plants · urban green roof

Architectural Green roof showcasing plant for urban landscaping

Tags

green-roofurbanscapeconcreteplantsarchitecture

Urban Green Roof Concrete Plants

architectural interiors · concrete and plants · urban green roof

Architectural Green roof showcasing plant for urban landscaping

Tags

green-roofurbanscapeconcreteplantsarchitecture

About this design

Urban rooftop with concrete steps and potted plants, white brick building and windows

Style
architectural interiors
Materials
concrete and plants
Subject
urban green roof

Related architectural interiors designs

  • Person sitting at a wooden table in an outdoor lounge area with a concrete wall and tree.Urban Outdoor Space: Concrete and Wood Lounge
  • Stone and concrete exterior of a vacation home overlooking the sea.Vacation Home: Stone and Concrete with Ocean View
  • A view through a window showing a wooden wall and a concrete pool surrounded by greenery.Wooden Wall Concrete Pool View
  • A stone-walled wine cellar with wooden barrels and metal supports.Architectural Wine Cellar Wood Metal Concrete
  • A doorway constructed of bricks and concrete frames a view of a garden with lush green plants.Brick Doorway with Concrete and Plant View
  • A clay-colored residential exterior with wooden shutters and a tropical garden.Clay Timber Residential Exterior
  • An architectural interior with a concrete ceiling, showcasing the interplay of light and shadow.Concrete Ceiling Interior Lighting Design
  • Industrial interior design showcasing textured concrete walls and floorConcrete Features Industrial Interior

Urban Green Roof Concrete Plants

Sophisticated Floor Plan Project

Sophisticated Floor Plan Project

Urban rooftop with concrete steps and potted plants, white brick building and windows

Urban Green Roof Concrete Plants

architectural interiors · concrete and plants · urban green roof

Architectural Green roof showcasing plant for urban landscaping

Tags

green-roofurbanscapeconcreteplantsarchitecture

Urban Green Roof Concrete Plants

architectural interiors · concrete and plants · urban green roof

Architectural Green roof showcasing plant for urban landscaping

Tags

green-roofurbanscapeconcreteplantsarchitecture

About this design

Urban rooftop with concrete steps and potted plants, white brick building and windows

Style
architectural interiors
Materials
concrete and plants
Subject
urban green roof

Related architectural interiors designs

  • Person sitting at a wooden table in an outdoor lounge area with a concrete wall and tree.Urban Outdoor Space: Concrete and Wood Lounge
  • Stone and concrete exterior of a vacation home overlooking the sea.Vacation Home: Stone and Concrete with Ocean View
  • A view through a window showing a wooden wall and a concrete pool surrounded by greenery.Wooden Wall Concrete Pool View
  • A stone-walled wine cellar with wooden barrels and metal supports.Architectural Wine Cellar Wood Metal Concrete
  • A doorway constructed of bricks and concrete frames a view of a garden with lush green plants.Brick Doorway with Concrete and Plant View
  • A clay-colored residential exterior with wooden shutters and a tropical garden.Clay Timber Residential Exterior
  • An architectural interior with a concrete ceiling, showcasing the interplay of light and shadow.Concrete Ceiling Interior Lighting Design
  • Industrial interior design showcasing textured concrete walls and floorConcrete Features Industrial Interior