FeelDesign LogoFeelDesign

Urban Greentop

Chic Floor Plan Project
Chic Floor Plan Project

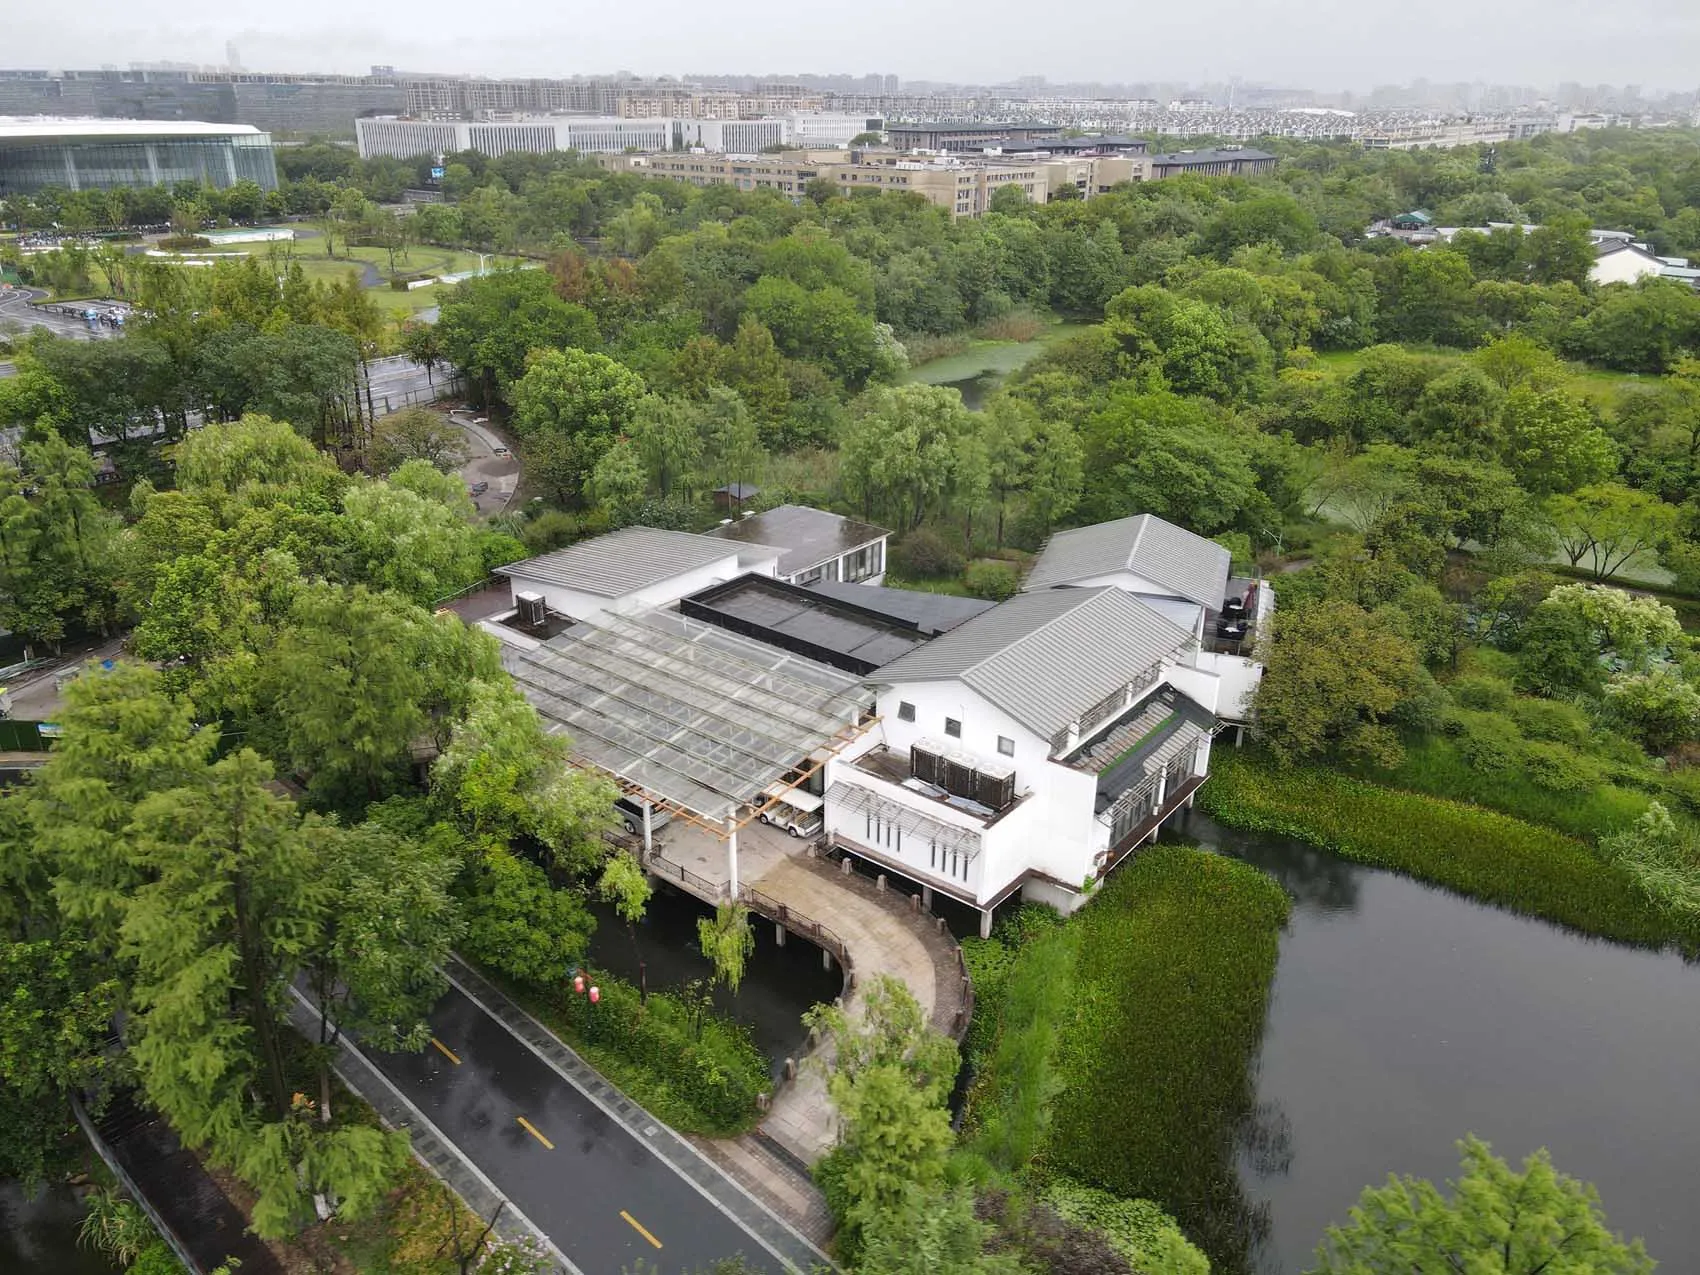
Aerial view of a modern greenhouse structure surrounded by greenery in an urban setting.

Urban Greentop

architecture · mixed media · landscape

Urban, contemporary greenhouse complex Located in a vibrant green landscape enhancing city's nature connection.

Tags

modernarchitecturegreenhouseurbanlandscape

Urban Greentop

architecture · mixed media · landscape

Urban, contemporary greenhouse complex Located in a vibrant green landscape enhancing city's nature connection.

Tags

modernarchitecturegreenhouseurbanlandscape

About this design

Aerial view of a modern greenhouse structure surrounded by greenery in an urban setting.

Style
architecture
Materials
mixed media
Subject
landscape

Related architecture designs

  • A modern building with green grass on its exterior, featuring white structures.Urban Greenhouse White Building
  • Modern urban building with greenwall facadeUrban Greenwall Buildings
  • Modern house with black exterior walls, glass windows, and wooden deck.Urban House with Black Materials
  • Industrial-style greenhouse with a steel roof, concrete walls, and plants.Urban Industrial Greenhouse with Steel Roof
  • Urban landscape featuring an industrial concrete interior spaceUrban Interior Concrete
  • A spacious, empty interior space featuring large glass windows reflecting an urban cityscape.Urban Interior Glass Framework
  • Metal alley gate in an urban setting, showcasing industrial design elements.Urban Intervention Metal Alley Gate
  • A street corner with an old building facade in a concrete alley with electric wiresUrban Landscape - Concrete Alley