FeelDesign LogoFeelDesign

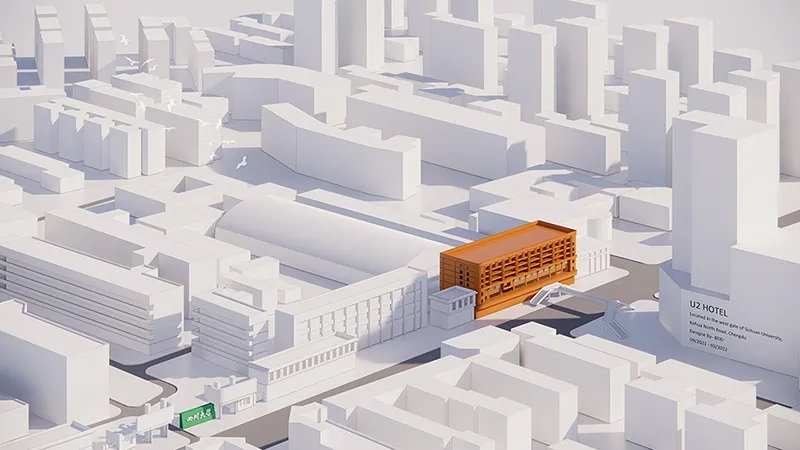
Urban Model Rendering

Stunning Floor Plan Interior
Stunning Floor Plan Interior

A detailed 3D architectural rendering of an urban environment.

Urban Model Rendering

architecture · 3D rendering · urban model

An insightful visualization of an urban landscape, capturing intricate details of buildings and structures.

Tags

architectureurban planningbuildings3D renderingurban design

Urban Model Rendering

architecture · 3D rendering · urban model

An insightful visualization of an urban landscape, capturing intricate details of buildings and structures.

Tags

architectureurban planningbuildings3D renderingurban design

About this design

A detailed 3D architectural rendering of an urban environment.

Style
architecture
Materials
3D rendering
Subject
urban model

Related architecture designs

  • An illuminated cityscape at night with modern architectural features.Urban Night Life Lighting Hangzhou
  • Night photograph of a building with brick and concrete exterior in urban setting.Urban Night Scene with Brick and Concrete Building
  • Digital display showing a cityscape at night with Taipei 101 tower illuminated.Urban Night Scene Display
  • Outdoor seating area with wooden furniture in an urban setting.Urban Outdoor Space Wood Furniture
  • A plan of an urban parking lot on a sheet of paperUrban Parking Lot Plan on Paper
  • A modern concrete building situated in a parkland setting, surrounded by trees and a clock tower in the background.Urban Parkland Concrete Architecture
  • Modern outdoor patio with concrete flooring, illuminated by warm lighting fixtures.Urban Patio Concrete Lighting
  • A detailed digital rendering of an urban design patternUrban Pattern Rendering