FeelDesign LogoFeelDesign

Urban Planning Blueprint

Minimalist Living Room Space
Minimalist Living Room Space

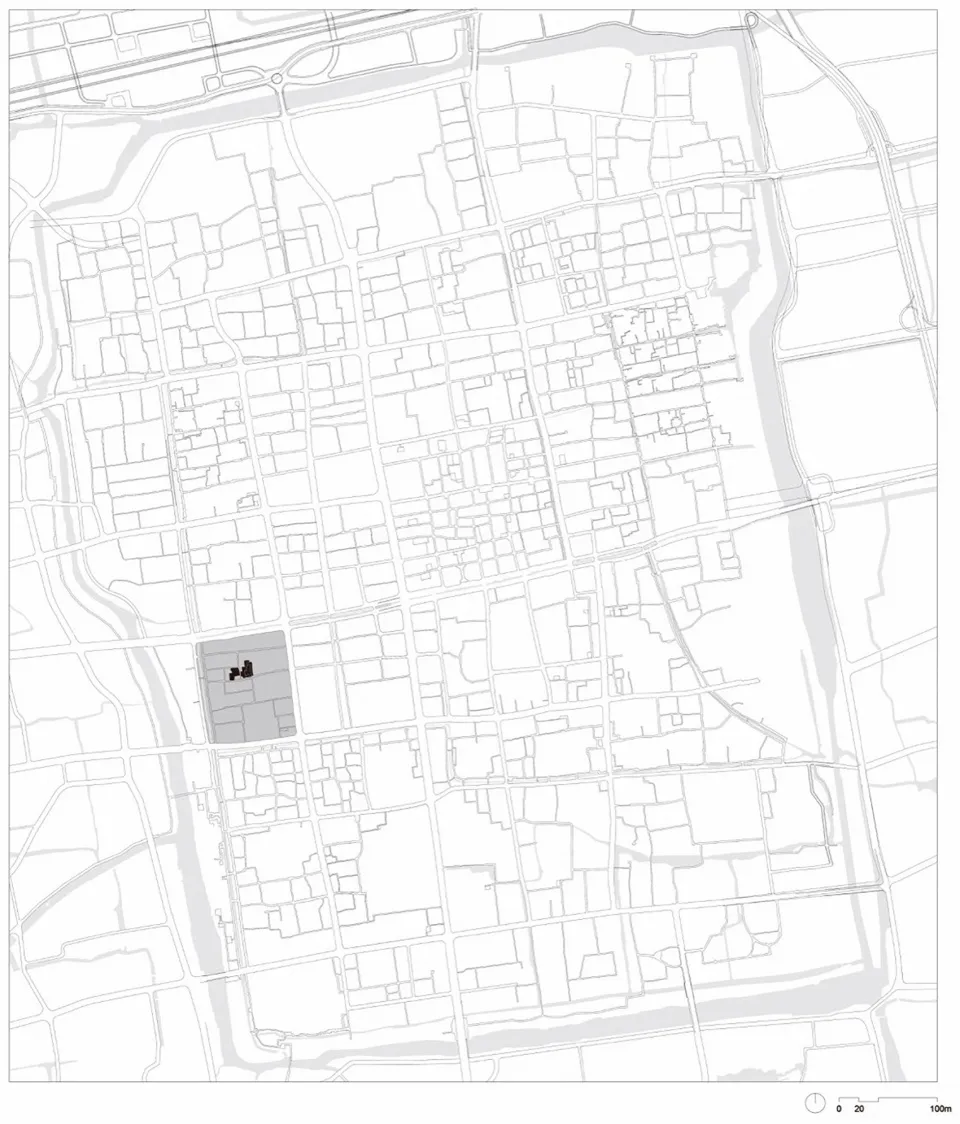
Urban planning map showing city streets and buildings in black and white.

Urban Planning Blueprint

urban design · paper · city planning

Urban design showcasing city streets, buildings, and infrastructure for landscape architecture

Tags

urbancityplanningblueprintarchitecture

Urban Planning Blueprint

urban design · paper · city planning

Urban design showcasing city streets, buildings, and infrastructure for landscape architecture

Tags

urbancityplanningblueprintarchitecture

About this design

Urban planning map showing city streets and buildings in black and white.

Style
urban design
Materials
paper
Subject
city planning

Related urban design designs

  • People walking in an urban plaza with concrete and glass buildings illuminated by LED lighting.Urban Plaza: Concrete, Glass, and LED Lighting
  • An outdoor urban public space with concrete pavement, potted plants, and illuminated trees.Urban Public Space Concrete, Plants, Lighting
  • Outdoor seating area in an urban public space with concrete seating, wooden benches, and illuminated lighting.Urban Public Space with Concrete, Wood, and Lighti
  • Black storefront with potted plant and greenery insideUrban Retail Storefront with Black Materials
  • Black and white urban site plan showing buildings and streetsUrban Site Plan - Black and White
  • People walking in a modern urban plaza with greenery and concrete structures.Urban Space Garden Concrete
  • A modern urban park entrance featuring a metal canopy, wooden structure, and fabric ceiling.Urban Park Entrance
  • Urban public square with green trees, seating areas, and pedestriansUrban Square Green Space Public

Urban Planning Blueprint

Minimalist Living Room Space

Minimalist Living Room Space

Urban planning map showing city streets and buildings in black and white.

Urban Planning Blueprint

urban design · paper · city planning

Urban design showcasing city streets, buildings, and infrastructure for landscape architecture

Tags

urbancityplanningblueprintarchitecture

Urban Planning Blueprint

urban design · paper · city planning

Urban design showcasing city streets, buildings, and infrastructure for landscape architecture

Tags

urbancityplanningblueprintarchitecture

About this design

Urban planning map showing city streets and buildings in black and white.

Style
urban design
Materials
paper
Subject
city planning

Related urban design designs

  • People walking in an urban plaza with concrete and glass buildings illuminated by LED lighting.Urban Plaza: Concrete, Glass, and LED Lighting
  • An outdoor urban public space with concrete pavement, potted plants, and illuminated trees.Urban Public Space Concrete, Plants, Lighting
  • Outdoor seating area in an urban public space with concrete seating, wooden benches, and illuminated lighting.Urban Public Space with Concrete, Wood, and Lighti
  • Black storefront with potted plant and greenery insideUrban Retail Storefront with Black Materials
  • Black and white urban site plan showing buildings and streetsUrban Site Plan - Black and White
  • People walking in a modern urban plaza with greenery and concrete structures.Urban Space Garden Concrete
  • A modern urban park entrance featuring a metal canopy, wooden structure, and fabric ceiling.Urban Park Entrance
  • Urban public square with green trees, seating areas, and pedestriansUrban Square Green Space Public