FeelDesign LogoFeelDesign

Urban Retail Storefront Concrete Greenery

Elegant Retail Collection
Elegant Retail Collection

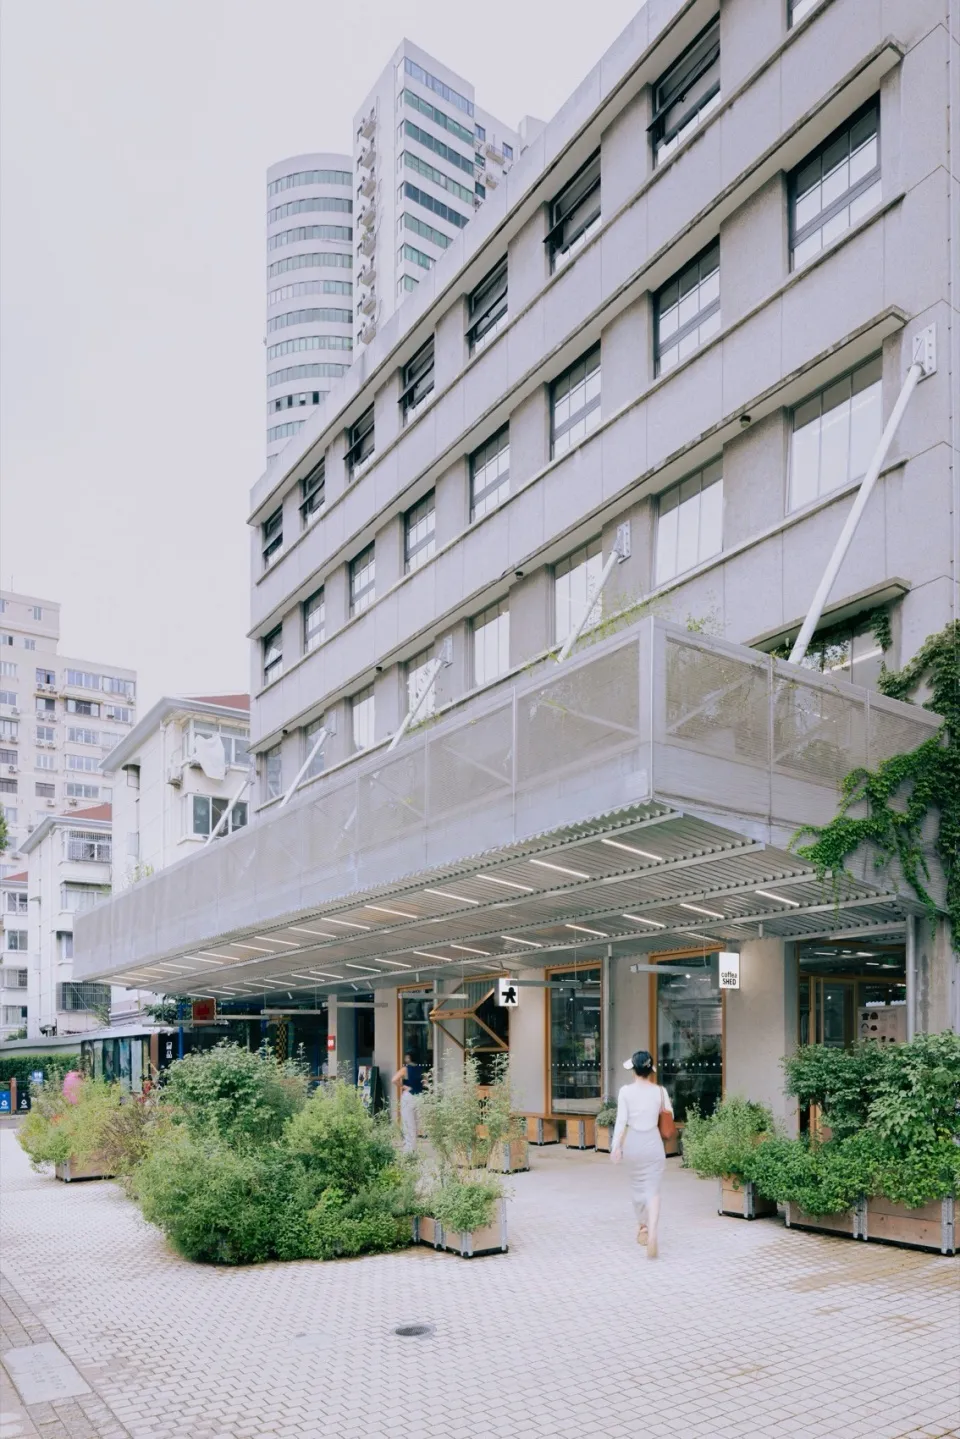
Urban retail storefront featuring concrete exterior, glass display windows, and greenery planters.

Urban Retail Storefront Concrete Greenery

architecture · concrete, glass, greenery · street view retail storefront

Modern urban retail storefront showcasing concrete, glass, and greenery for urban design

Tags

urbanretailstorefrontconcretegreenery

Urban Retail Storefront Concrete Greenery

architecture · concrete, glass, greenery · street view retail storefront

Modern urban retail storefront showcasing concrete, glass, and greenery for urban design

Tags

urbanretailstorefrontconcretegreenery

About this design

Urban retail storefront featuring concrete exterior, glass display windows, and greenery planters.

Style
architecture
Materials
concrete, glass, greenery
Subject
street view retail storefront

Related architecture designs

  • Modern indoor space with a wooden ceiling and concrete walls, featuring natural light and a mountain view.Modern Indoor Interior Design with Wooden Ceiling
  • Hand holding a glass mug filled with beer being poured from a tapBeer Tap Pouring Bottle
  • A modern exterior staircase with brick walls and steps, featuring a fireplace and seating area.Modern Exterior Staircase with Brick
  • A modern interior space featuring concrete walls, glass windows, and wooden furniture.Modern Interior with Concrete, Glass, and Wood
  • Interior image of a brick-themed architectural design exhibition with photographs of designers and a patterned setup of brickBrick Design Exhibition
  • A wooden ladder leaning against a wall, leading up to a higher shelf or storage area.Minimalist Library Wooden Ladder
  • Cross-sectional architectural drawing of a house with a metal roof, wooden walls, and an open floor plan.Metal Roof House Architecture Floor Plan
  • A comparison of original and reformed floor plans of a lobby retail store group with new architectural features, including a Reformed Relaxing Lobby Retail Store Group

Urban Retail Storefront Concrete Greenery

Elegant Retail Collection

Elegant Retail Collection

Urban retail storefront featuring concrete exterior, glass display windows, and greenery planters.

Urban Retail Storefront Concrete Greenery

architecture · concrete, glass, greenery · street view retail storefront

Modern urban retail storefront showcasing concrete, glass, and greenery for urban design

Tags

urbanretailstorefrontconcretegreenery

Urban Retail Storefront Concrete Greenery

architecture · concrete, glass, greenery · street view retail storefront

Modern urban retail storefront showcasing concrete, glass, and greenery for urban design

Tags

urbanretailstorefrontconcretegreenery

About this design

Urban retail storefront featuring concrete exterior, glass display windows, and greenery planters.

Style
architecture
Materials
concrete, glass, greenery
Subject
street view retail storefront

Related architecture designs

  • Modern indoor space with a wooden ceiling and concrete walls, featuring natural light and a mountain view.Modern Indoor Interior Design with Wooden Ceiling
  • Hand holding a glass mug filled with beer being poured from a tapBeer Tap Pouring Bottle
  • A modern exterior staircase with brick walls and steps, featuring a fireplace and seating area.Modern Exterior Staircase with Brick
  • A modern interior space featuring concrete walls, glass windows, and wooden furniture.Modern Interior with Concrete, Glass, and Wood
  • Interior image of a brick-themed architectural design exhibition with photographs of designers and a patterned setup of brickBrick Design Exhibition
  • A wooden ladder leaning against a wall, leading up to a higher shelf or storage area.Minimalist Library Wooden Ladder
  • Cross-sectional architectural drawing of a house with a metal roof, wooden walls, and an open floor plan.Metal Roof House Architecture Floor Plan
  • A comparison of original and reformed floor plans of a lobby retail store group with new architectural features, including a Reformed Relaxing Lobby Retail Store Group