FeelDesign LogoFeelDesign

Urban Retail Shop Interior Floor Plan

Chic Retail Space
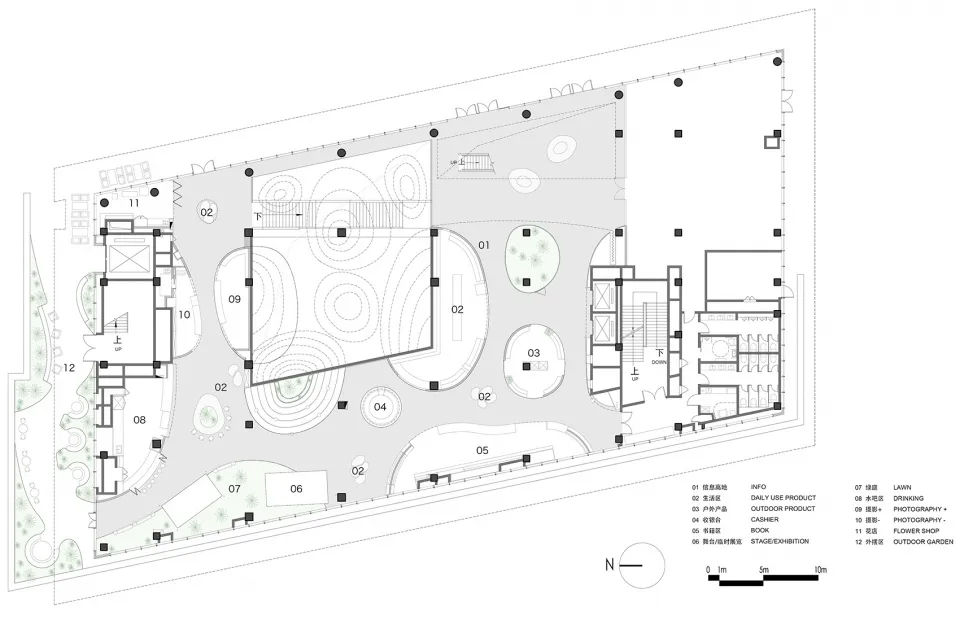
Chic Retail Space

Floor plan of an urban retail shop featuring a central courtyard, retail zones, and support areas.

Urban Retail Shop Interior Floor Plan

urban retail · mixed · retail shop interior

This urban retail shop showcases an innovative layout with a central courtyard to enhance the shopping experience.

Tags

urbanretailshopinteriorfloor-plan

Urban Retail Shop Interior Floor Plan

urban retail · mixed · retail shop interior

This urban retail shop showcases an innovative layout with a central courtyard to enhance the shopping experience.

Tags

urbanretailshopinteriorfloor-plan

About this design

Floor plan of an urban retail shop featuring a central courtyard, retail zones, and support areas.

Style
urban retail
Materials
mixed
Subject
retail shop interior

Related urban retail designs

  • Street view of a wooden and concrete retail shopfront with a green pedestrian signal.Urban Retail Shopfront with Industrial Charm
  • A wooden outdoor cafe with greenery and a small structure under a covered walkway.Wooden Cafe Exterior Urban Scene
  • Modern storefront with concrete design elementsModern Retail Storefront with Concrete Design
  • A street corner storefront with illuminated bonded glass panels and a food cart at night.Street Corner Retail Storefront with Bonded Glass
  • A bustling urban retail storefront adorned with vibrant signage and advertisements, featuring a prominent building with a lar
Urban Retail Storefront Rendering
  • Modern urban retail building with glass facade and metal accentsUrban Retail Beer Park
  • Modern storefront with brick, concrete, and aluminum materialsUrban Retail Storefront with Brick, Concrete, and
  • A brick and concrete storefront with large glass windows displaying merchandise in a retail setting.Urban Retail Brick Concrete Storefront