FeelDesign LogoFeelDesign

Urban Retail Store Layout

Chic Retail Space
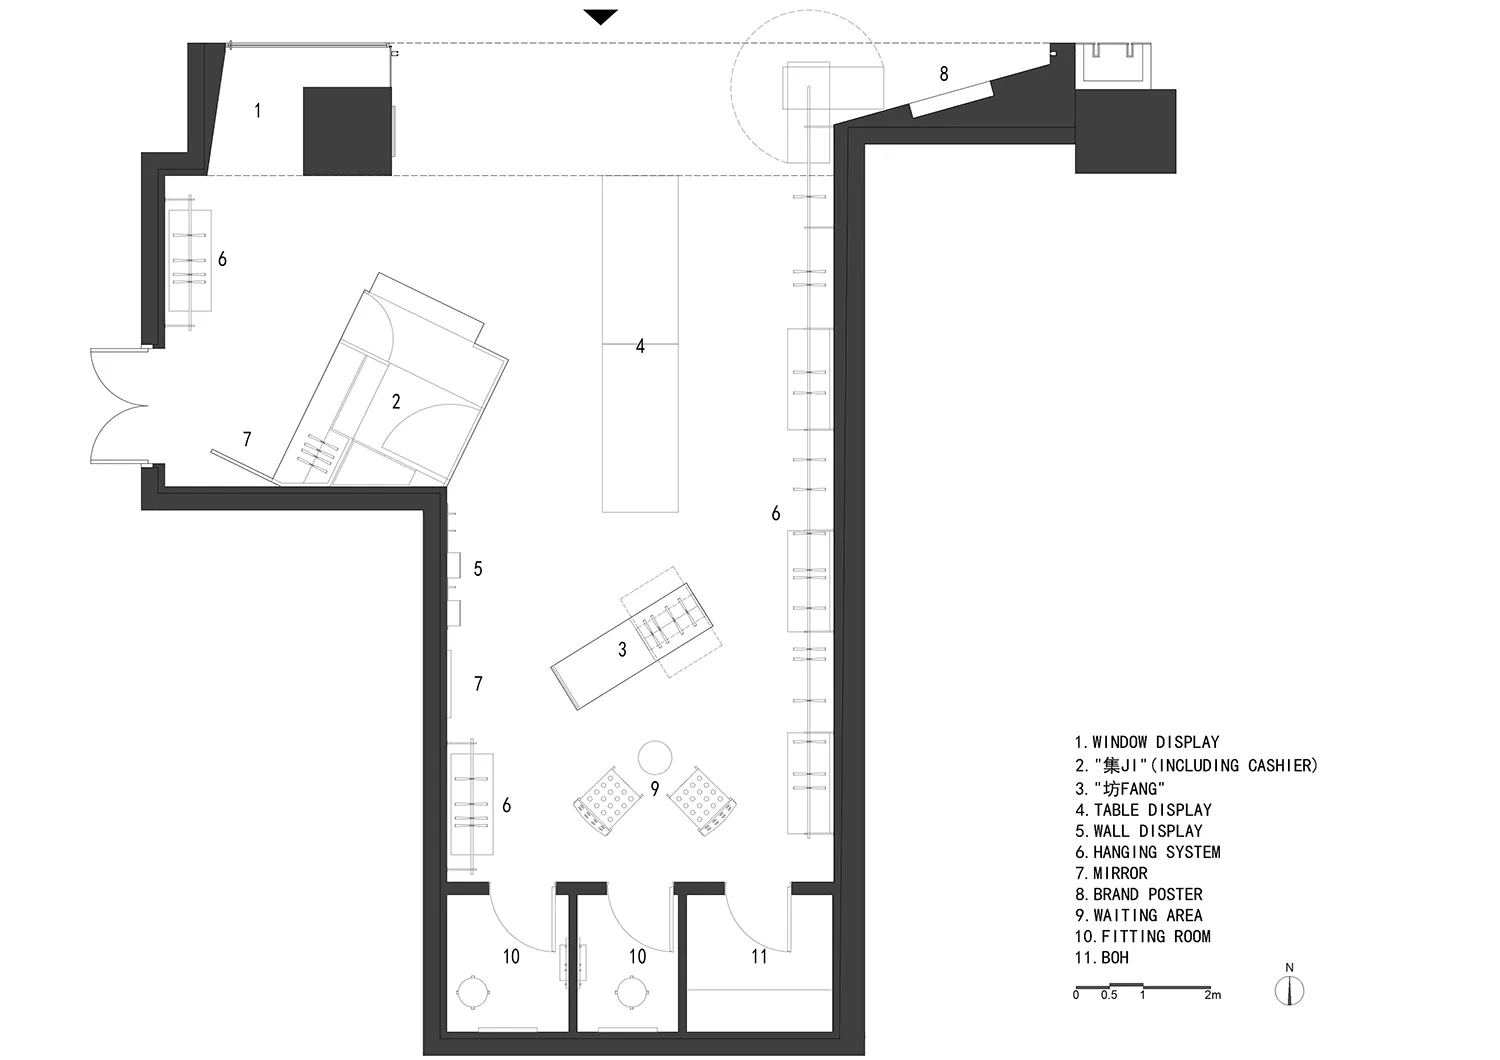
Chic Retail Space

A detailed architectural floor plan of an urban retail store, including sections for window display, cashier area, table and

Urban Retail Store Layout

interior design · mixed media · retail store

A comprehensive urban retail store layout featuring essential zones and design elements.

Tags

retail-designurban-interiorshop-layoutstore-planarchitecture-floor-plan

Urban Retail Store Layout

interior design · mixed media · retail store

A comprehensive urban retail store layout featuring essential zones and design elements.

Tags

retail-designurban-interiorshop-layoutstore-planarchitecture-floor-plan

About this design

A detailed architectural floor plan of an urban retail store, including sections for window display, cashier area, table and

Style
interior design
Materials
mixed media
Subject
retail store

Related interior design designs

  • Modern living room with a white fabric sofa, red accent pillows, and a marble coffee table.Modern Living Room with White Fabric
  • A minimalist studio interior featuring ceramic furniture and decor.Ceramic Studio Interior
  • A dimly lit bar with arched ceilings, wooden furniture, and a variety of drinks on shelves.Dark Arcade Bar
  • Modern table setting with plates, glasses, and chopsticks on a glass surface.Modern Table Setting with Glass and Ceramic
  • A modern interior lobby featuring wood elements and contemporary furniture.Modern Interior Lobby with Wood
  • Modern interior design featuring a marble reception area with minimalist lighting and greenery in the background.Modern Reception Area Marble
  • Modern bathroom featuring a marble tub and metal accents surrounded by green leaves and trees.Modern Marble Bathroom with Leaves
  • Modern interior design plan of a residential loft space, featuring minimalist furniture and open floor layout.Modern Loft Plan

Urban Retail Store Layout

Chic Retail Space

Chic Retail Space

A detailed architectural floor plan of an urban retail store, including sections for window display, cashier area, table and

Urban Retail Store Layout

interior design · mixed media · retail store

A comprehensive urban retail store layout featuring essential zones and design elements.

Tags

retail-designurban-interiorshop-layoutstore-planarchitecture-floor-plan

Urban Retail Store Layout

interior design · mixed media · retail store

A comprehensive urban retail store layout featuring essential zones and design elements.

Tags

retail-designurban-interiorshop-layoutstore-planarchitecture-floor-plan

About this design

A detailed architectural floor plan of an urban retail store, including sections for window display, cashier area, table and

Style
interior design
Materials
mixed media
Subject
retail store

Related interior design designs

  • Modern living room with a white fabric sofa, red accent pillows, and a marble coffee table.Modern Living Room with White Fabric
  • A minimalist studio interior featuring ceramic furniture and decor.Ceramic Studio Interior
  • A dimly lit bar with arched ceilings, wooden furniture, and a variety of drinks on shelves.Dark Arcade Bar
  • Modern table setting with plates, glasses, and chopsticks on a glass surface.Modern Table Setting with Glass and Ceramic
  • A modern interior lobby featuring wood elements and contemporary furniture.Modern Interior Lobby with Wood
  • Modern interior design featuring a marble reception area with minimalist lighting and greenery in the background.Modern Reception Area Marble
  • Modern bathroom featuring a marble tub and metal accents surrounded by green leaves and trees.Modern Marble Bathroom with Leaves
  • Modern interior design plan of a residential loft space, featuring minimalist furniture and open floor layout.Modern Loft Plan