FeelDesign LogoFeelDesign

Urban Space Paper Plan

Sophisticated Office Design
Sophisticated Office Design

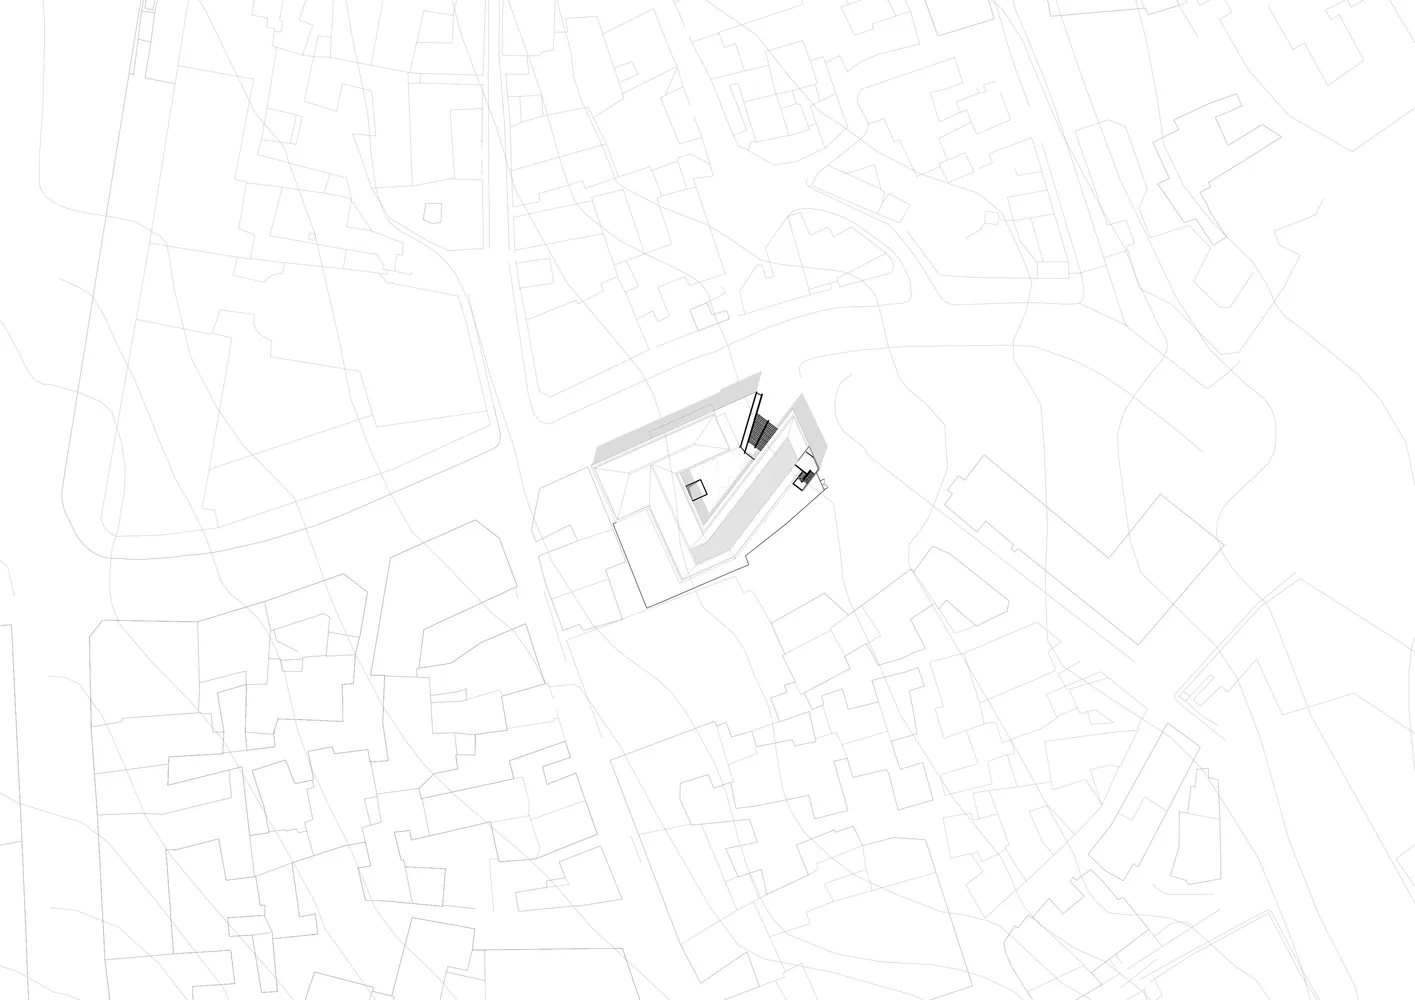
Black and white architectural drawing on paper of an urban space

Urban Space Paper Plan

architecture · paper · urban space

Urban Space Paper Plan showcasing architectural layout and details in a black and white format.

Tags

urbanarchitecturepaper-planlayoutdetails

Urban Space Paper Plan

architecture · paper · urban space

Urban Space Paper Plan showcasing architectural layout and details in a black and white format.

Tags

urbanarchitecturepaper-planlayoutdetails

About this design

Black and white architectural drawing on paper of an urban space

Style
architecture
Materials
paper
Subject
urban space

Related architecture designs

  • The entrance of a retail storefront featuring a concrete facade and wooden elementsLagom Concrete Retail Entryway
  • Modern storefront with glass walls and concrete facade.Modern Retail Storefront with Glass and Concrete
  • Sectional view of a modern interior space featuring glass walls, black and white color palette, and a modern design aestheticModern Interior Black & White
  • Modern office space with a metallic grid roof and curtain-walled windows, featuring a minimalist design with no visible text Modern Office Metallic Grid Roof
  • Floor plan of a commercial interior design with neutral colors and layout.Neutral Commercial Interior Architecture Floor Pla
  • An architectural drawing of an office layout with transparent partitions.Transparent Office Layout
  • Traditional Japanese building with wooden structure and concrete elements.Traditional Japanese Architecture | Wood and Concr
  • Three images showcasing red brick, stone, and old buildings with windows offering city, mountain, and snowy viewsArchitectural Styles with City Mountain and Snowy Views

Urban Space Paper Plan

Sophisticated Office Design

Sophisticated Office Design

Black and white architectural drawing on paper of an urban space

Urban Space Paper Plan

architecture · paper · urban space

Urban Space Paper Plan showcasing architectural layout and details in a black and white format.

Tags

urbanarchitecturepaper-planlayoutdetails

Urban Space Paper Plan

architecture · paper · urban space

Urban Space Paper Plan showcasing architectural layout and details in a black and white format.

Tags

urbanarchitecturepaper-planlayoutdetails

About this design

Black and white architectural drawing on paper of an urban space

Style
architecture
Materials
paper
Subject
urban space

Related architecture designs

  • The entrance of a retail storefront featuring a concrete facade and wooden elementsLagom Concrete Retail Entryway
  • Modern storefront with glass walls and concrete facade.Modern Retail Storefront with Glass and Concrete
  • Sectional view of a modern interior space featuring glass walls, black and white color palette, and a modern design aestheticModern Interior Black & White
  • Modern office space with a metallic grid roof and curtain-walled windows, featuring a minimalist design with no visible text Modern Office Metallic Grid Roof
  • Floor plan of a commercial interior design with neutral colors and layout.Neutral Commercial Interior Architecture Floor Pla
  • An architectural drawing of an office layout with transparent partitions.Transparent Office Layout
  • Traditional Japanese building with wooden structure and concrete elements.Traditional Japanese Architecture | Wood and Concr
  • Three images showcasing red brick, stone, and old buildings with windows offering city, mountain, and snowy viewsArchitectural Styles with City Mountain and Snowy Views