FeelDesign LogoFeelDesign

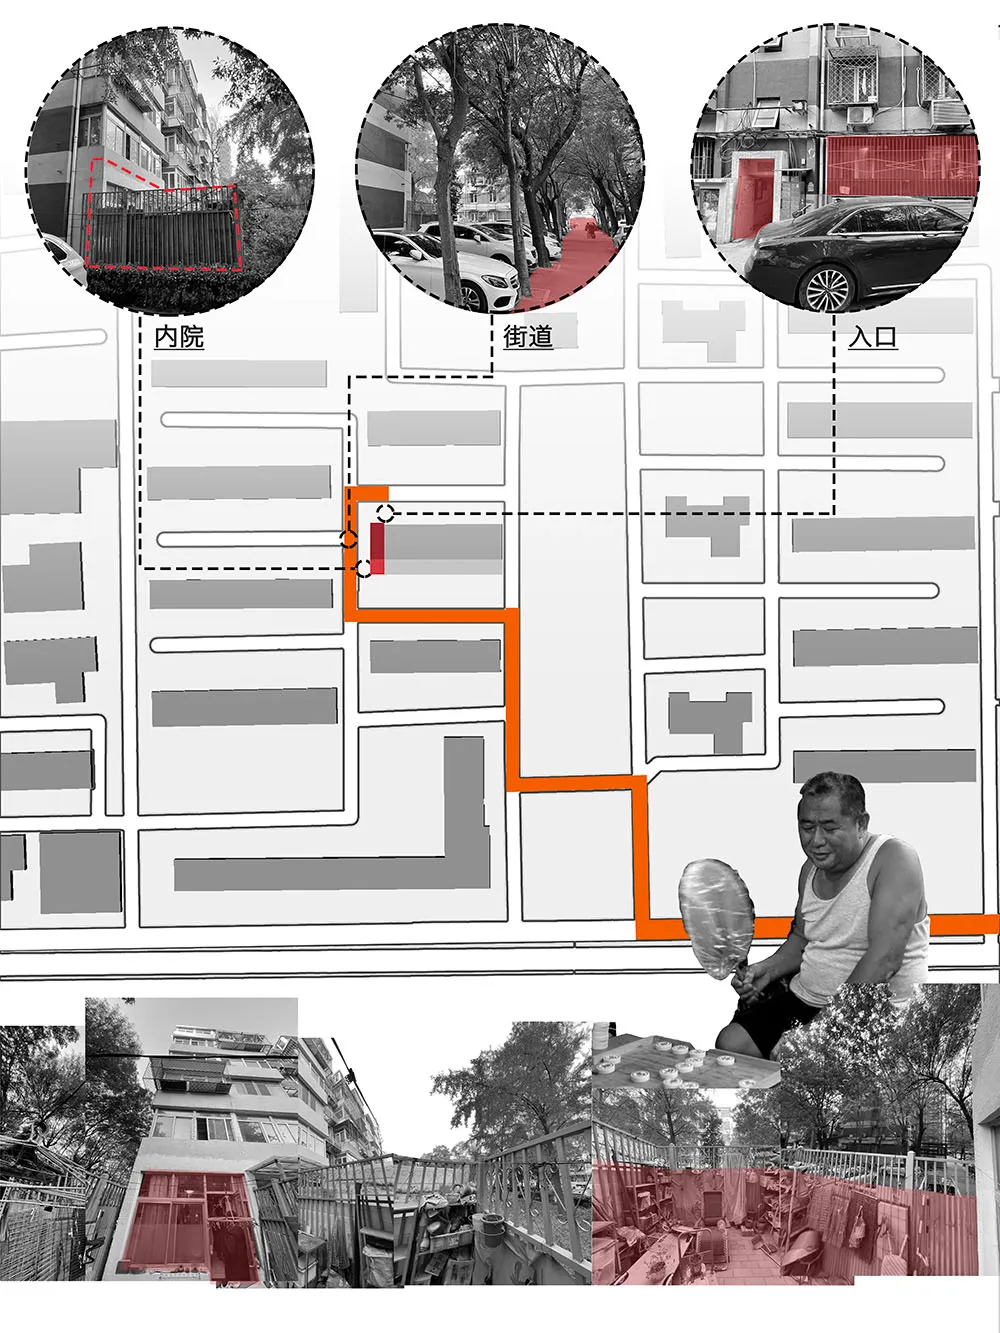
Urban Street Diagram

Stunning Floor Plan Design
Stunning Floor Plan Design

A diagram of an urban street scene with buildings, cars, and pedestrians.

Urban Street Diagram

urban architecture · rendered space · street view

An architectural diagram of a street within an urban environment, showcasing the layout, buildings, and surrounding elements.

Tags

urbanarchitecturestreetdiagramrendered

Urban Street Diagram

urban architecture · rendered space · street view

An architectural diagram of a street within an urban environment, showcasing the layout, buildings, and surrounding elements.

Tags

urbanarchitecturestreetdiagramrendered

About this design

A diagram of an urban street scene with buildings, cars, and pedestrians.

Style
urban architecture
Materials
rendered space
Subject
street view

Related urban architecture designs

  • A street view of urban buildings constructed with brickUrban Street View with Brick Buildings
  • A street-level view of a corner cafe with white exterior walls and turquoise canopy, located at a street corner.White Corner Cafe with White Walls and Turquoise R
  • Aerial view of Athens cityscape with rooftops and hills in the backgroundAthens Cityscape Rooftops
  • Busy urban night scene with mixed materials and vibrant lights in a city street.Mixed Materials Urban Night Scene
  • A modern urban development featuring concrete, glass, and steel materials.Mixed-Use Development Concrete & Glass
  • A modern high-rise building at night with illuminated windows and a cityscape background.Modern City Center Tower with Glass and Metal
  • A modern city skyline with tall glass and steel skyscrapers reflecting in a calm body of water.Modern City Skyline with Glass and Steel
  • Modern cityscape featuring concrete and glass buildings against a cloudy sky.Modern Cityscape Concrete Glass