Utility Corridor with Exposed Concrete and Oak Cabinetry
Shanghai Le Fa Lou Tea Hotel
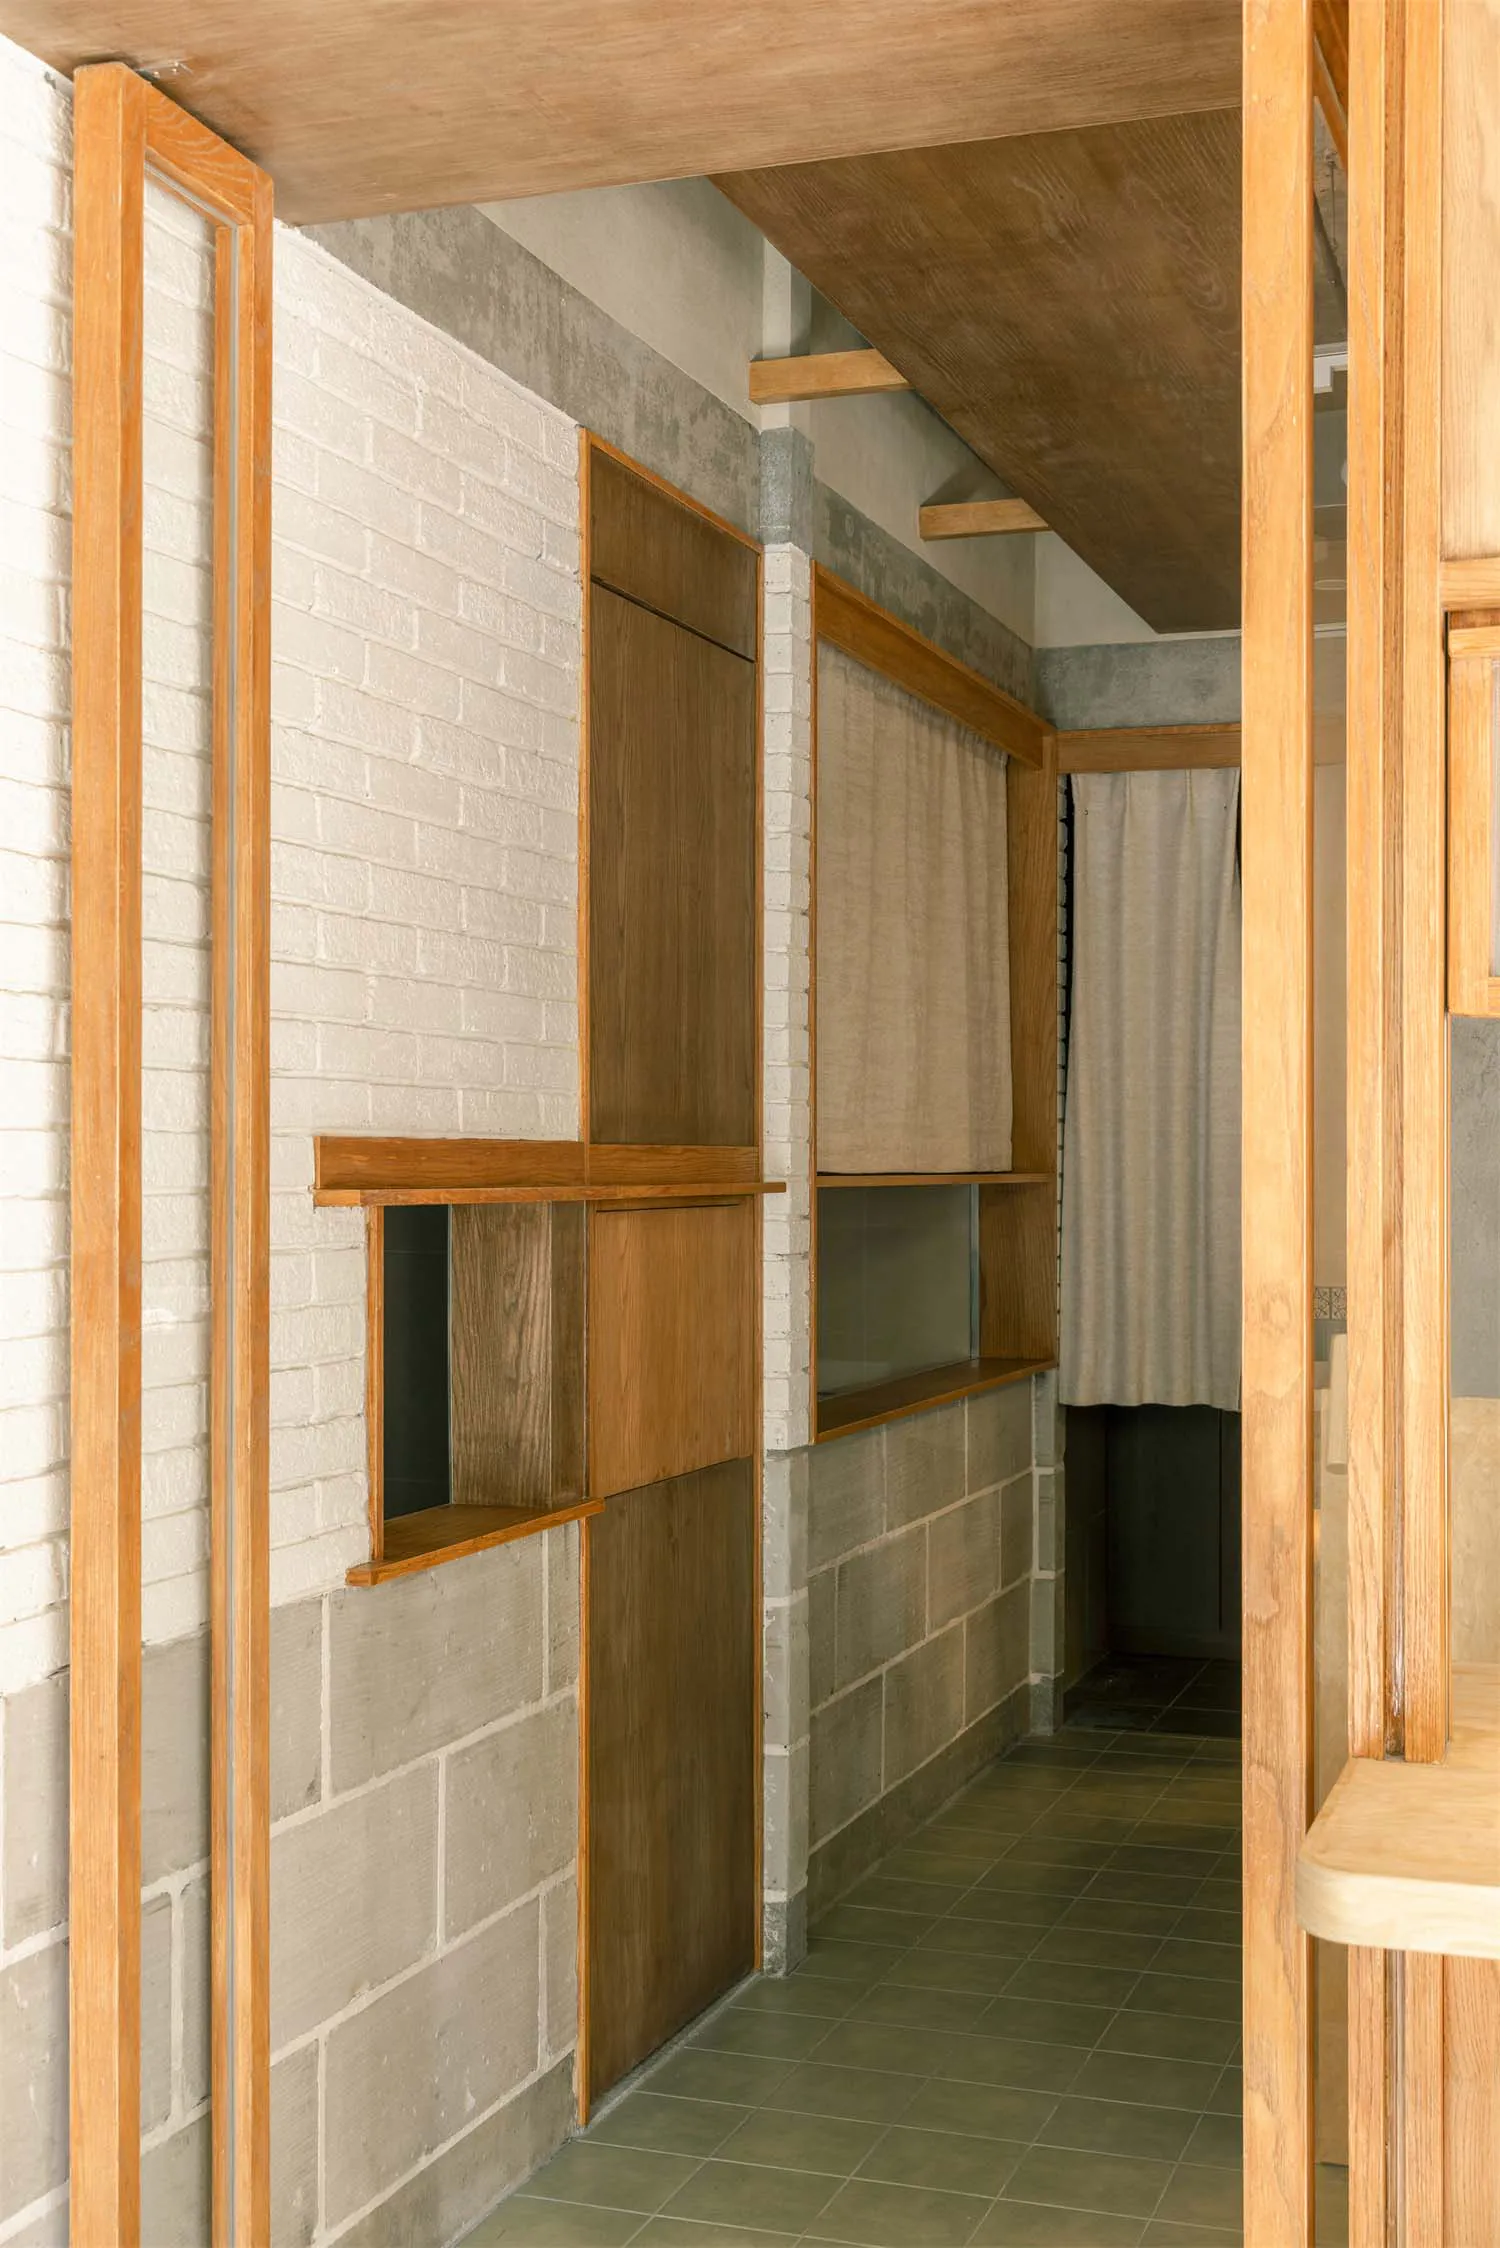
Utility Corridor with Exposed Concrete and Oak Cabinetry
japanese interior · exposed concrete · utility corridor
A narrow service passage that masterfully blends raw concrete, white brick, and warm oak into a serene, functional space.
Utility Corridor with Exposed Concrete and Oak Cabinetry
japanese interior · exposed concrete · utility corridor
A narrow service passage that masterfully blends raw concrete, white brick, and warm oak into a serene, functional space.
About this design
This narrow utility corridor exemplifies contemporary Japanese wabi-sabi aesthetics through its honest use of materials. The dominant palette consists of cool grey tones from exposed concrete blocks and painted brick, balanced by the warm, honey-toned oak used in the custom cabinetry and floating shelves. Natural light filters through fabric curtains at the far end, creating soft, diffused illumination that enhances the textural contrast between the rough concrete, smooth wood grain, and matte tile flooring. The spatial layout is highly efficient, utilizing vertical wall space with a combination of closed storage and open niches. The overall mood is calm, minimalist, and contemplative. This design approach is particularly suited for small urban homes, apartments, or anyone seeking to create a peaceful, uncluttered service area that feels intentionally designed rather than purely utilitarian.
- Style
- japanese interior
- Materials
- exposed concrete
- Subject
- utility corridor
Palette
How to get this look
- Use exposed concrete blocks or concrete-effect paint on lower walls to create an industrial yet calm base
- Pair raw concrete with warm oak cabinetry and floating shelves for material contrast
- Incorporate white painted brick on upper walls to brighten the narrow space
- Install simple linen or unbleached cotton curtains instead of doors for soft division
- Keep the floor in large-format matte grey tiles to enhance the minimalist Japanese feel