FeelDesign LogoFeelDesign

Vertical Cultivation Unit with Materials

Sophisticated Floor Plan Project
Sophisticated Floor Plan Project

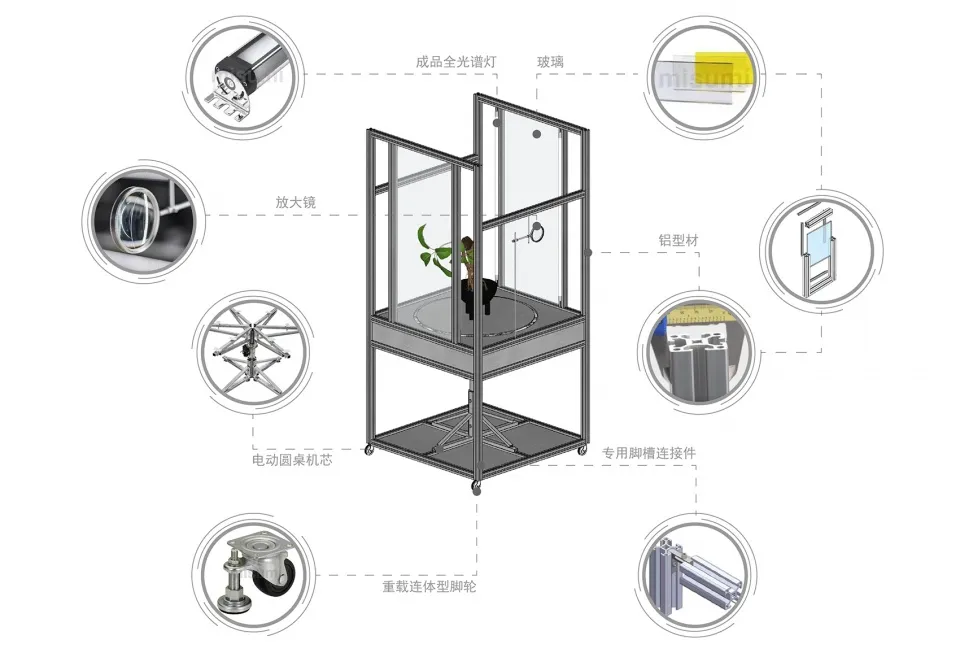
A vertical cultivation unit featuring metal frames, a circular worktable, and various components like全光谱灯 (full-spectrum lamp

Vertical Cultivation Unit with Materials

architectural · metal · equipment

Industrial design showcasing vertical cultivation setup for efficient plant growth

Tags

vertical cultivationindustrial designfull-spectrum lampmetal frameplant growth

Vertical Cultivation Unit with Materials

architectural · metal · equipment

Industrial design showcasing vertical cultivation setup for efficient plant growth

Tags

vertical cultivationindustrial designfull-spectrum lampmetal frameplant growth

About this design

A vertical cultivation unit featuring metal frames, a circular worktable, and various components like全光谱灯 (full-spectrum lamp

Style
architectural
Materials
metal
Subject
equipment

Related architectural designs

  • A modern building with a glass exterior, featuring multiple floors and a set of trees in front of it.Modern Building Glass Exterior
  • A modern residential exterior with a curved concrete wall and a person sitting on a yellow chair reading a book.Modern Residential Exterior Concrete
  • A modern interior design featuring a concrete staircase and a glass door in a studio setting.Modern Interior Studio Concrete
  • Sketch of a wooden outdoor platform along a waterfront with steps leading to the water and a structure in the background.Wooden Outdoor Waterfront Platform
  • A traditional South Korean building facade featuring a stone wall and wooden arched doorway.Traditional South Korean Facade with Stone Wall
  • A meticulously designed architectural floor plan of a contemporary interior space with concrete elements.Modern Interior Concrete Floor Plan
  • An abstract illustration of an interior space with silhouettes of figures.Abstract Interior Color Silhouette
  • An abstract architectural interior space with concrete walls and a reflective floor.Interior Design Concrete Spaces

Vertical Cultivation Unit with Materials

Sophisticated Floor Plan Project

Sophisticated Floor Plan Project

A vertical cultivation unit featuring metal frames, a circular worktable, and various components like全光谱灯 (full-spectrum lamp

Vertical Cultivation Unit with Materials

architectural · metal · equipment

Industrial design showcasing vertical cultivation setup for efficient plant growth

Tags

vertical cultivationindustrial designfull-spectrum lampmetal frameplant growth

Vertical Cultivation Unit with Materials

architectural · metal · equipment

Industrial design showcasing vertical cultivation setup for efficient plant growth

Tags

vertical cultivationindustrial designfull-spectrum lampmetal frameplant growth

About this design

A vertical cultivation unit featuring metal frames, a circular worktable, and various components like全光谱灯 (full-spectrum lamp

Style
architectural
Materials
metal
Subject
equipment

Related architectural designs

  • A modern building with a glass exterior, featuring multiple floors and a set of trees in front of it.Modern Building Glass Exterior
  • A modern residential exterior with a curved concrete wall and a person sitting on a yellow chair reading a book.Modern Residential Exterior Concrete
  • A modern interior design featuring a concrete staircase and a glass door in a studio setting.Modern Interior Studio Concrete
  • Sketch of a wooden outdoor platform along a waterfront with steps leading to the water and a structure in the background.Wooden Outdoor Waterfront Platform
  • A traditional South Korean building facade featuring a stone wall and wooden arched doorway.Traditional South Korean Facade with Stone Wall
  • A meticulously designed architectural floor plan of a contemporary interior space with concrete elements.Modern Interior Concrete Floor Plan
  • An abstract illustration of an interior space with silhouettes of figures.Abstract Interior Color Silhouette
  • An abstract architectural interior space with concrete walls and a reflective floor.Interior Design Concrete Spaces