Villa 1F Architectural Design Plan

Elegant Floor Plan Project
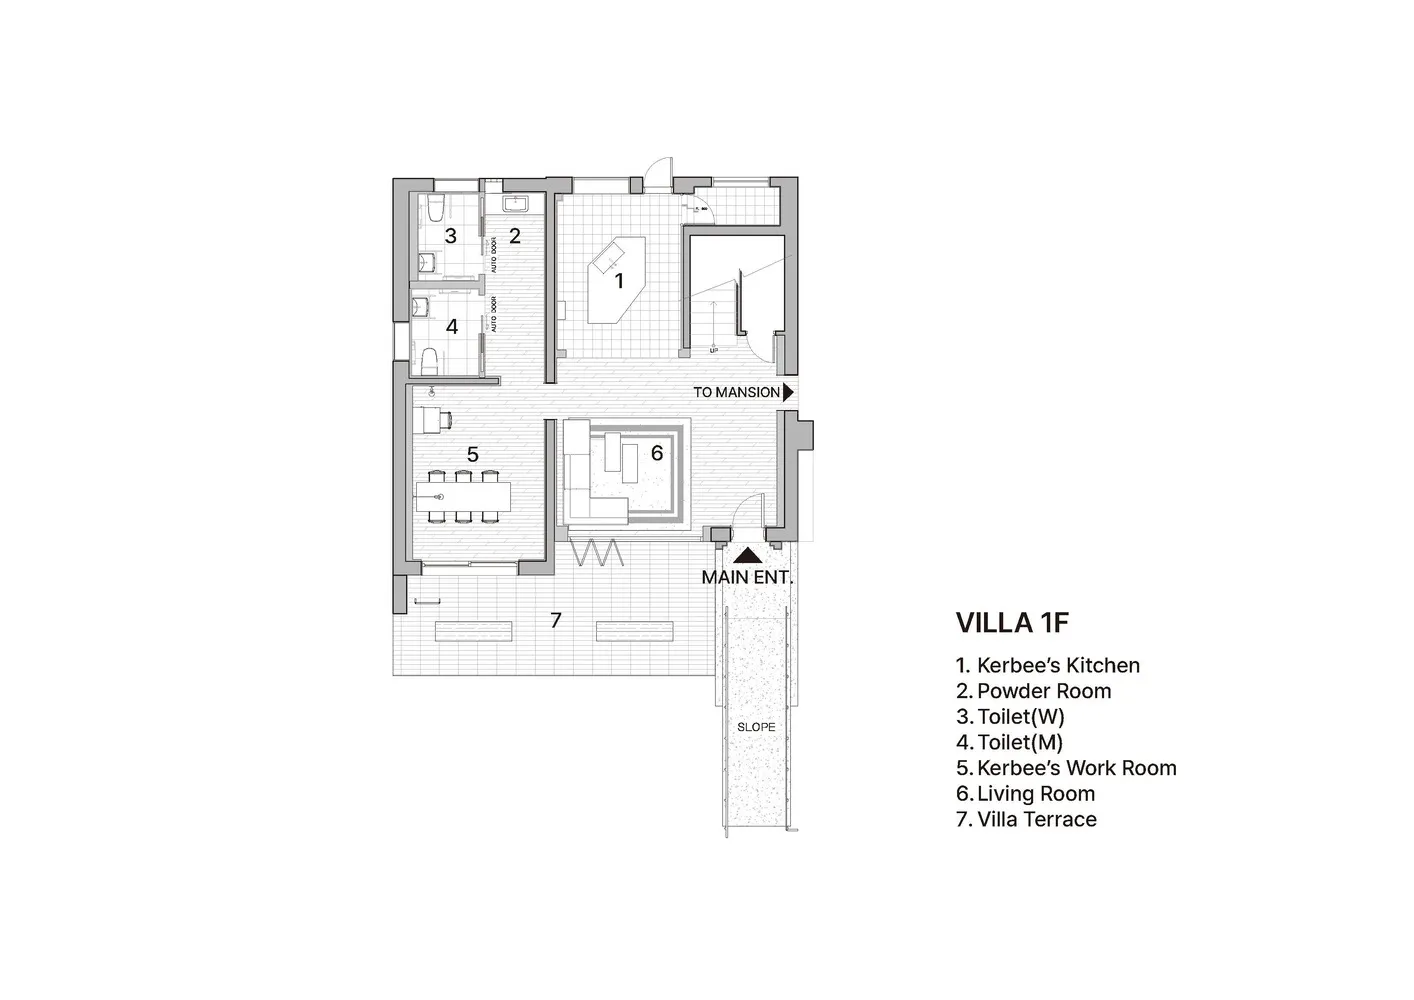
Villa 1F Architectural Design Plan
architectural design · paper · floor plan
Architectural Design of Villa 1F showcasing its layout with Kerbee's Kitchen, Powder Room, Toilets, Work Room, Living Room, and Terrace.
Villa 1F Architectural Design Plan
architectural design · paper · floor plan
Architectural Design of Villa 1F showcasing its layout with Kerbee's Kitchen, Powder Room, Toilets, Work Room, Living Room, and Terrace.
About this design
Floor plan of Villa 1F showing Kerbee's Kitchen, Powder Room, Toilets (W and M), Kerbee's Work Room, Living Room, and Villa T
- Style
- architectural design
- Materials
- paper
- Subject
- floor plan