FeelDesign LogoFeelDesign

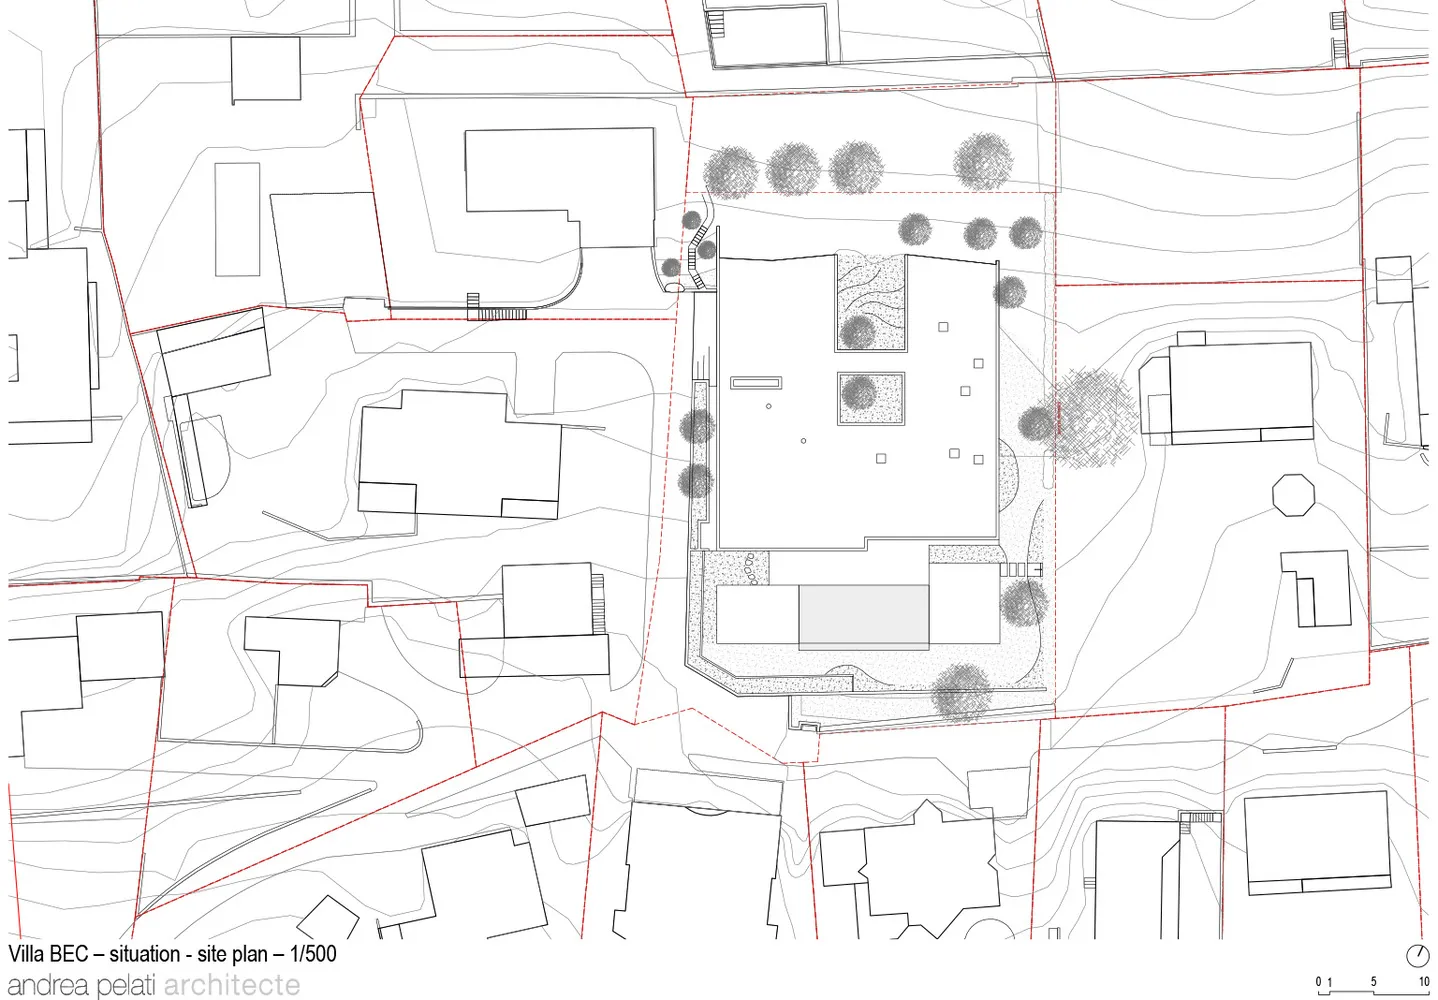
Villa BEC Site Plan 1:500

Modern Exterior Interior
Modern Exterior Interior

Villa BEC designed by Andrea Pelati Architecte, showing a detailed architectural site plan at a scale of 1:500.

Villa BEC Site Plan 1:500

architecture · paper · site plan

Minimalist architecture featuring site layout and landscaping with details of buildings and structures.

Tags

architecturesite-plandesignscale-1-500Andrea Pelati Architecte

Villa BEC Site Plan 1:500

architecture · paper · site plan

Minimalist architecture featuring site layout and landscaping with details of buildings and structures.

Tags

architecturesite-plandesignscale-1-500Andrea Pelati Architecte

About this design

Villa BEC designed by Andrea Pelati Architecte, showing a detailed architectural site plan at a scale of 1:500.

Style
architecture
Materials
paper
Subject
site plan

Related architecture designs

  • Detailed architectural blueprints for a house's ground floor, including rooms, dimensions, and layout.Villa Ground Plan
  • Aerial view of a village surrounded by green fields and distant mountains.Village Aerial View Over Green Fields
  • Aerial view of a village with houses, fields, and greenhouses under a hazy sky.Village Architecture
  • Aerial view of a village with various buildings and roads.Village Architecture
  • Aerial view of a village with rows of buildings and green fields.Village Architecture Countryside
A picturesque village center featuring stone buildings, wooden balconies, and metallic accents.
Village Center, Stone, Wood, Metals
  • An aerial view of a village with lush greenery and winding roads.Village Greenery Roadside
  • Village home before and after renovation with brick, concrete, and plants surrounding it.Village Home Exterior Renovation with Brick, Concr