FeelDesign LogoFeelDesign

Wabi-Sabi Restaurant with Terrazzo Floors and Warm Wood Tables

F

From Pasture to City - Beijing Ningshuang Sea and Cow Experience Restaurant
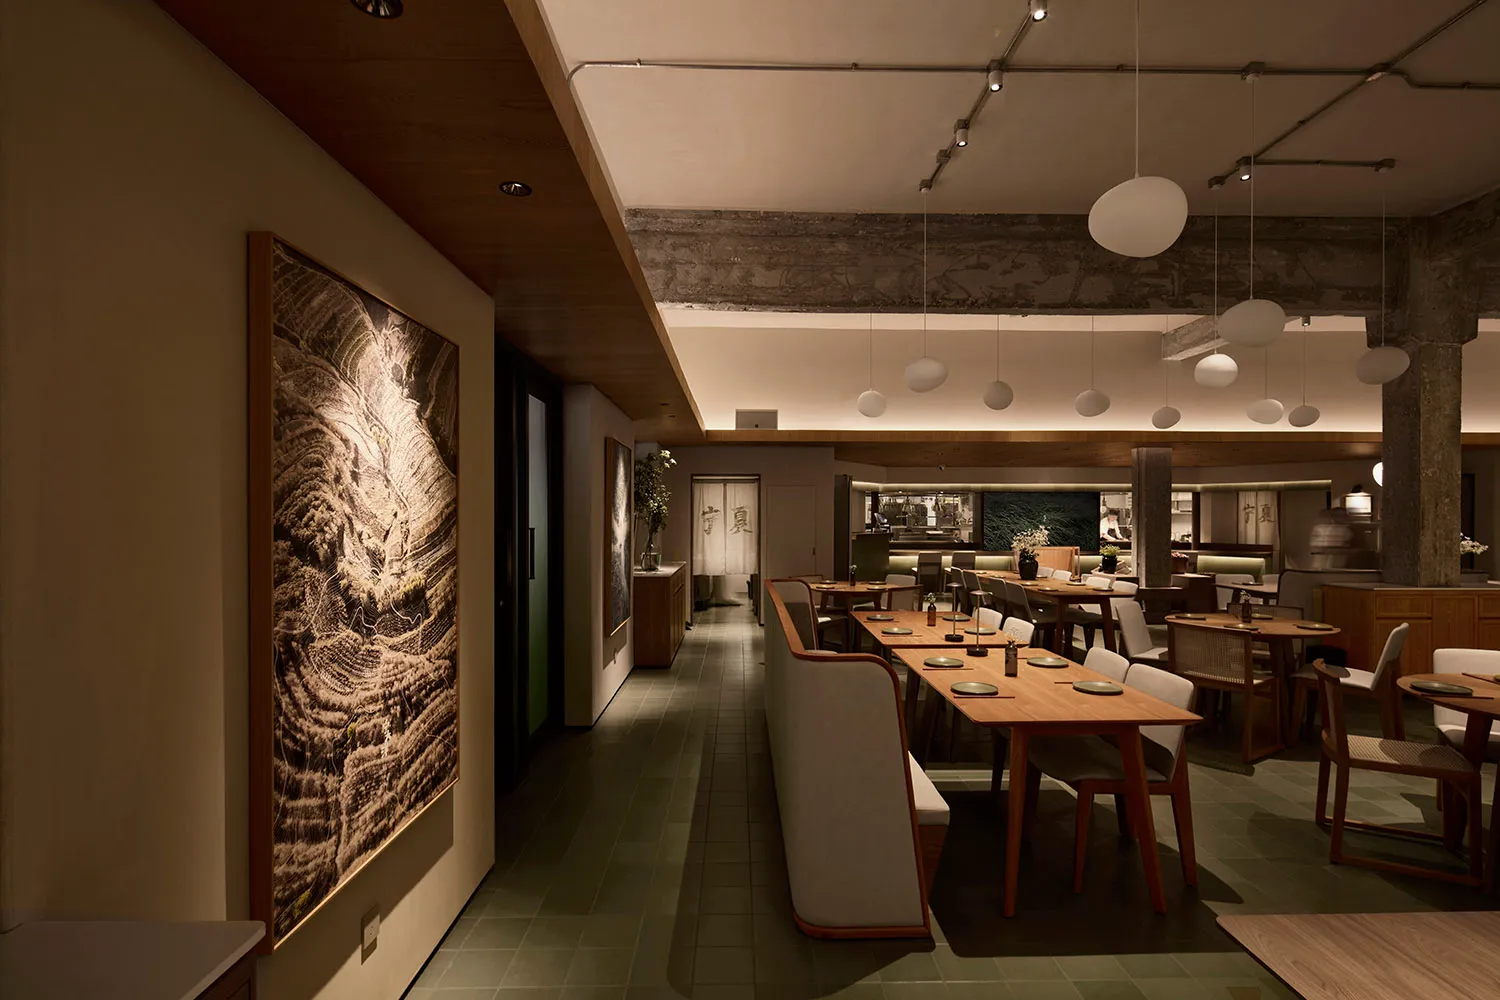
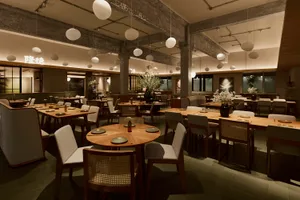
Modern Japanese restaurant interior with warm wood dining tables, upholstered banquettes, terrazzo flooring, exposed concrete beams, and large landscape artwork on the wall.

Wabi-Sabi Restaurant with Terrazzo Floors and Warm Wood Tables

restaurant interior · wood and concrete · dining room

A serene Japanese-inspired dining hall featuring long wooden communal tables and soft spherical pendant lights.

Tags

wabi-sabi restaurantjapanese dining interiorterrazzo floor restaurantwooden communal tablesspherical pendant lighting

Wabi-Sabi Restaurant with Terrazzo Floors and Warm Wood Tables

restaurant interior · wood and concrete · dining room

A serene Japanese-inspired dining hall featuring long wooden communal tables and soft spherical pendant lights.

Tags

wabi-sabi restaurantjapanese dining interiorterrazzo floor restaurantwooden communal tablesspherical pendant lighting

About this design

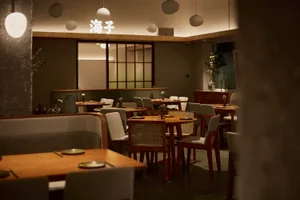
This sophisticated restaurant interior embraces a contemporary wabi-sabi aesthetic through its restrained material palette and thoughtful spatial planning. The dominant palette consists of warm oak tones, cool grey terrazzo floors, and raw concrete structural beams, creating a calming, grounded atmosphere. Multiple spherical white pendant lights of varying sizes hang at different heights, casting a soft, diffused glow that enhances the intimate mood. The spatial layout is cleverly divided into zones: a long upholstered banquette runs along one side of the central dining area, paired with wooden tables and woven rattan chairs, while additional tables are arranged near the open kitchen visible in the background. A striking large-scale monochromatic landscape artwork dominates the left wall, adding artistic depth and cultural resonance. This design perfectly suits an upscale Japanese restaurant seeking to provide a tranquil yet refined dining experience that balances modern minimalism with natural textures.

Style
restaurant interior
Materials
wood and concrete
Subject
dining room

Palette

brown #433019
orange #261004
#7B5C42 #7B5C42

Related restaurant interior designs

  • A modern restaurant interior with metal pendant lights, wooden tables, and glass panels.Modern Restaurant Interior: Metal and Wood Design
  • Interior view of a cafe with brick and wooden elements, featuring tables and chairs with a menu on the wall.Restaurant Interior: Brick and Wood Cafe
  • A contemporary dining room with red and black furniture, wooden chairs, and concrete walls.Modern Asian Cuisine Dining Room
  • Modern coffee shop interior featuring a wooden bar and blue tiled flooring.Modern Coffee Shop with Wooden Bar
  • A modern restaurant interior with concrete, glass, and minimalist design elements.

Wabi-Sabi Restaurant with Terrazzo Floors and Warm Wood Tables

F

From Pasture to City - Beijing Ningshuang Sea and Cow Experience Restaurant

Modern Japanese restaurant interior with warm wood dining tables, upholstered banquettes, terrazzo flooring, exposed concrete beams, and large landscape artwork on the wall.

Wabi-Sabi Restaurant with Terrazzo Floors and Warm Wood Tables

restaurant interior · wood and concrete · dining room

A serene Japanese-inspired dining hall featuring long wooden communal tables and soft spherical pendant lights.

Tags

wabi-sabi restaurantjapanese dining interiorterrazzo floor restaurantwooden communal tablesspherical pendant lighting

Wabi-Sabi Restaurant with Terrazzo Floors and Warm Wood Tables

restaurant interior · wood and concrete · dining room

A serene Japanese-inspired dining hall featuring long wooden communal tables and soft spherical pendant lights.

Tags

wabi-sabi restaurantjapanese dining interiorterrazzo floor restaurantwooden communal tablesspherical pendant lighting

About this design

This sophisticated restaurant interior embraces a contemporary wabi-sabi aesthetic through its restrained material palette and thoughtful spatial planning. The dominant palette consists of warm oak tones, cool grey terrazzo floors, and raw concrete structural beams, creating a calming, grounded atmosphere. Multiple spherical white pendant lights of varying sizes hang at different heights, casting a soft, diffused glow that enhances the intimate mood. The spatial layout is cleverly divided into zones: a long upholstered banquette runs along one side of the central dining area, paired with wooden tables and woven rattan chairs, while additional tables are arranged near the open kitchen visible in the background. A striking large-scale monochromatic landscape artwork dominates the left wall, adding artistic depth and cultural resonance. This design perfectly suits an upscale Japanese restaurant seeking to provide a tranquil yet refined dining experience that balances modern minimalism with natural textures.

Style
restaurant interior
Materials
wood and concrete
Subject
dining room

Palette

brown #433019
orange #261004
#7B5C42 #7B5C42

Related restaurant interior designs

  • A modern restaurant interior with metal pendant lights, wooden tables, and glass panels.Modern Restaurant Interior: Metal and Wood Design
  • Interior view of a cafe with brick and wooden elements, featuring tables and chairs with a menu on the wall.Restaurant Interior: Brick and Wood Cafe
  • A contemporary dining room with red and black furniture, wooden chairs, and concrete walls.Modern Asian Cuisine Dining Room
  • Modern coffee shop interior featuring a wooden bar and blue tiled flooring.Modern Coffee Shop with Wooden Bar
  • A modern restaurant interior with concrete, glass, and minimalist design elements.
#402B1C #402B1C
#6C5538 #6C5538

How to get this look

  • Install large-format terrazzo or concrete-look tiles to ground the space in natural texture
  • Use a mix of spherical pendant lights at varying heights for soft, layered illumination
  • Incorporate long wooden communal tables paired with upholstered banquettes for comfortable seating
  • Select oversized monochromatic landscape artwork to serve as a dramatic focal point
  • Leave structural concrete beams exposed to add raw industrial character
Modern Restaurant Interior Concrete & Glass
  • A restaurant interior featuring glass windows, concrete walls, patterned tiles, and striped sofas.Restaurant Interior Glass Windows Concrete Walls P
  • A booth camera in a restaurant interior featuring a red upholstered bench with a white wall in the background.Restaurant Booth Camera Fabric
  • A modern restaurant interior featuring red metallic columns and botanical decor.Modern Restaurant with Red Columns and Botanical D
  • #402B1C #402B1C
    #6C5538 #6C5538

    How to get this look

    • Install large-format terrazzo or concrete-look tiles to ground the space in natural texture
    • Use a mix of spherical pendant lights at varying heights for soft, layered illumination
    • Incorporate long wooden communal tables paired with upholstered banquettes for comfortable seating
    • Select oversized monochromatic landscape artwork to serve as a dramatic focal point
    • Leave structural concrete beams exposed to add raw industrial character
    Modern Restaurant Interior Concrete & Glass
  • A restaurant interior featuring glass windows, concrete walls, patterned tiles, and striped sofas.Restaurant Interior Glass Windows Concrete Walls P
  • A booth camera in a restaurant interior featuring a red upholstered bench with a white wall in the background.Restaurant Booth Camera Fabric
  • A modern restaurant interior featuring red metallic columns and botanical decor.Modern Restaurant with Red Columns and Botanical D