FeelDesign LogoFeelDesign

Walk-Through Architectural Design Render

Stunning Retail Concept
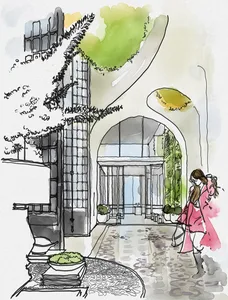
Stunning Retail Concept

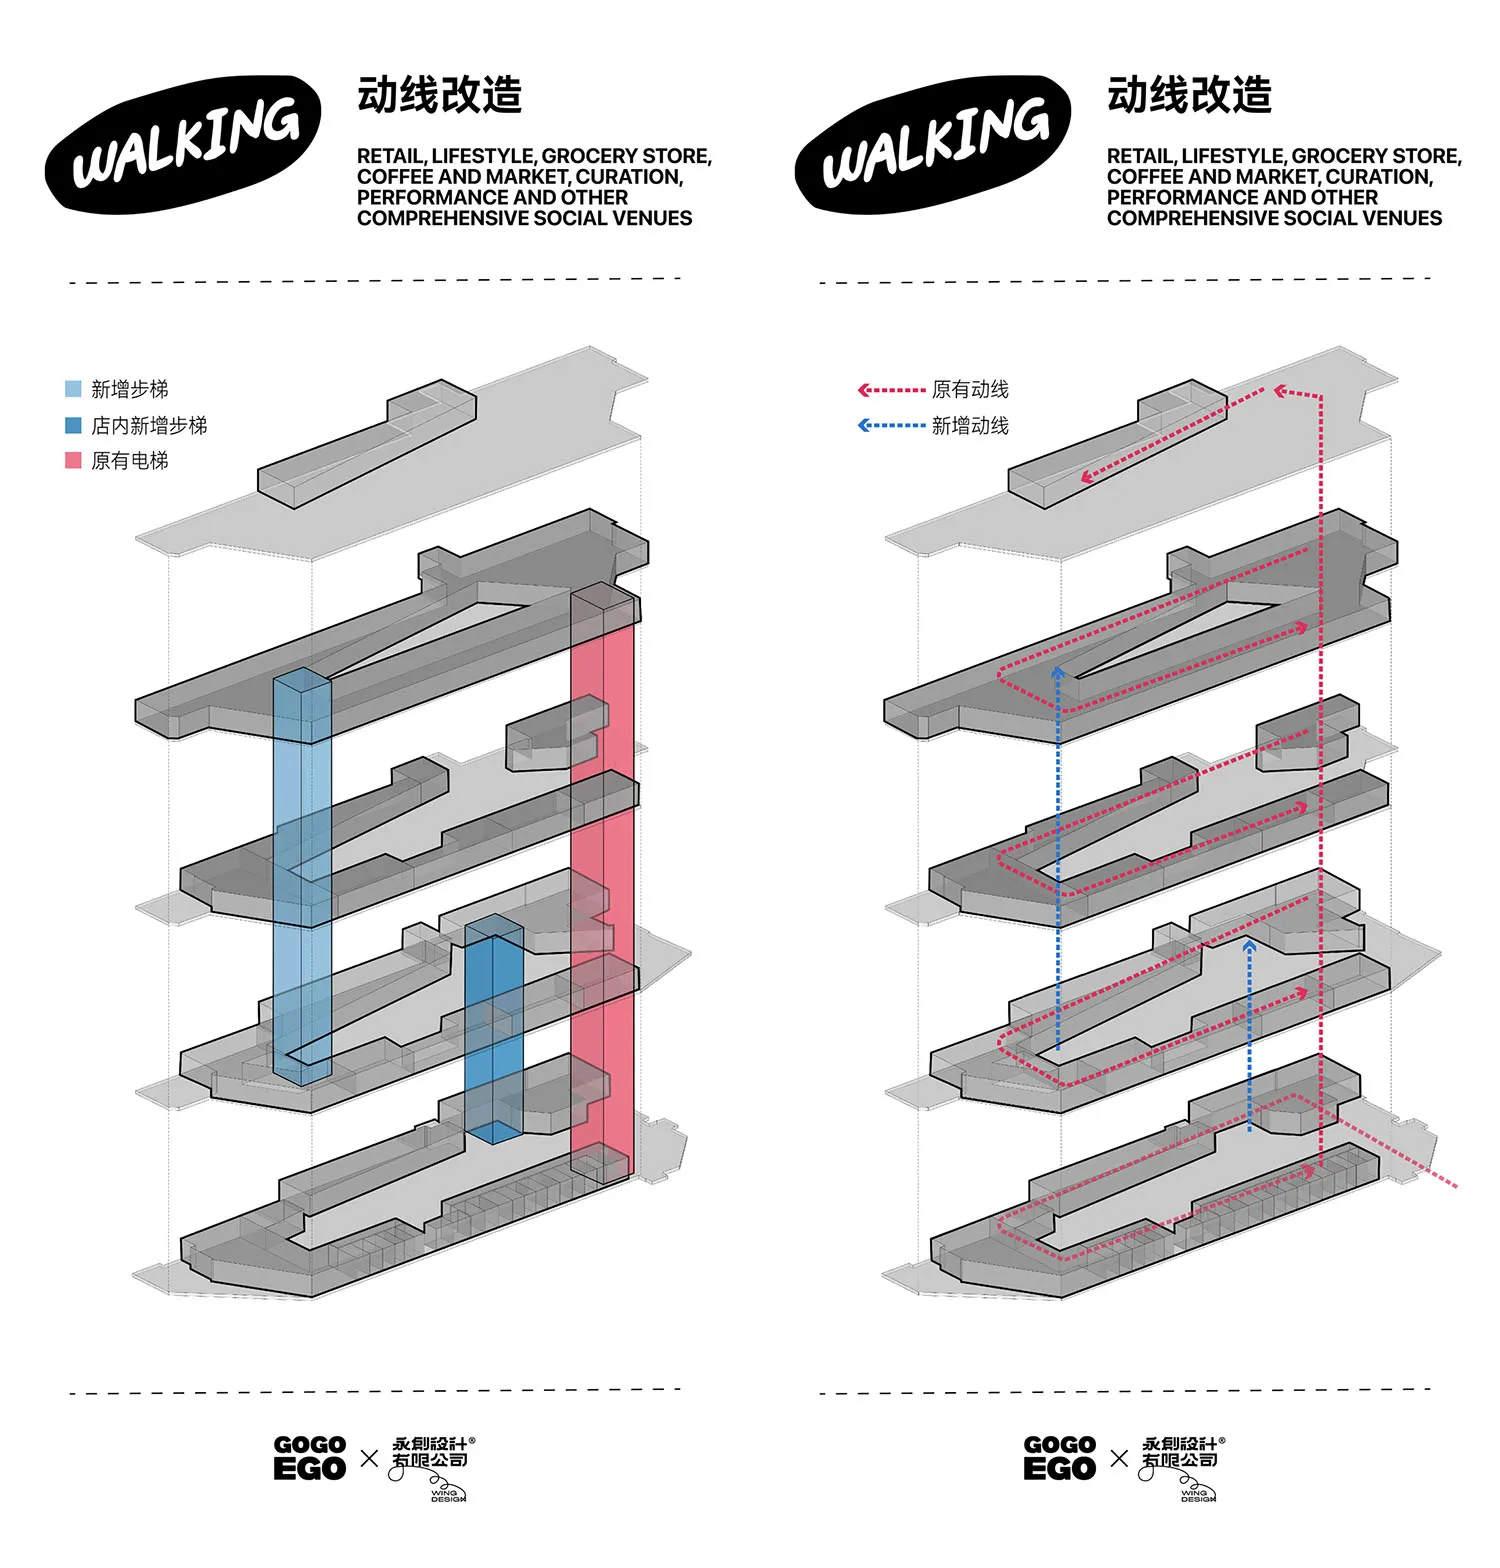
A rendered 3D architectural design showing a walk-through perspective.

Walk-Through Architectural Design Render

architecture · rendered_space · interior_design

3D architectural design showcasing an interior and exterior walk-through perspective, emphasizing functional and aesthetic aspects.

Tags

architectureinteriordesignrenderwalk-through

Walk-Through Architectural Design Render

architecture · rendered_space · interior_design

3D architectural design showcasing an interior and exterior walk-through perspective, emphasizing functional and aesthetic aspects.

Tags

architectureinteriordesignrenderwalk-through

About this design

A rendered 3D architectural design showing a walk-through perspective.

Style
architecture
Materials
rendered_space
Subject
interior_design

Related architecture designs

  • Floor plan of an industrial-style loft interior designIndustrial Loft Floor Plan
  • Floor plan of a modern residential house with a central courtyard and multiple living spaces.Modern House Ground Plan
  • An industrial-style restaurant with metal arches, glass panels, and brick accentsIndustrial Restaurant Design
  • An image of a modern interior with concrete walls and timber beams under a wooden roof.Modern Interior Concrete Timber
  • Outdoor dining area with concrete flooring, wooden furniture, and surrounding greenery.Modern Outdoor Dining with Rustic Touches
  • A sunlit model building constructed from woodSunlit Model Building Wood
  • Photograph of construction objects made of brick material showing shadows and sunlight.Construction Objects with Brick Material
  • Sectional view of a modern architectural design shown in a line drawing.Modern Architecture Section Plan

Walk-Through Architectural Design Render

Stunning Retail Concept

Stunning Retail Concept

A rendered 3D architectural design showing a walk-through perspective.

Walk-Through Architectural Design Render

architecture · rendered_space · interior_design

3D architectural design showcasing an interior and exterior walk-through perspective, emphasizing functional and aesthetic aspects.

Tags

architectureinteriordesignrenderwalk-through

Walk-Through Architectural Design Render

architecture · rendered_space · interior_design

3D architectural design showcasing an interior and exterior walk-through perspective, emphasizing functional and aesthetic aspects.

Tags

architectureinteriordesignrenderwalk-through

About this design

A rendered 3D architectural design showing a walk-through perspective.

Style
architecture
Materials
rendered_space
Subject
interior_design

Related architecture designs

  • Floor plan of an industrial-style loft interior designIndustrial Loft Floor Plan
  • Floor plan of a modern residential house with a central courtyard and multiple living spaces.Modern House Ground Plan
  • An industrial-style restaurant with metal arches, glass panels, and brick accentsIndustrial Restaurant Design
  • An image of a modern interior with concrete walls and timber beams under a wooden roof.Modern Interior Concrete Timber
  • Outdoor dining area with concrete flooring, wooden furniture, and surrounding greenery.Modern Outdoor Dining with Rustic Touches
  • A sunlit model building constructed from woodSunlit Model Building Wood
  • Photograph of construction objects made of brick material showing shadows and sunlight.Construction Objects with Brick Material
  • Sectional view of a modern architectural design shown in a line drawing.Modern Architecture Section Plan