Walnut Dining Room with Sculptural Wall Installation
Belarus Minsk MARKS Minimalist Cafe
Walnut Dining Room with Sculptural Wall Installation
dining room · walnut wood · open plan kitchen diner
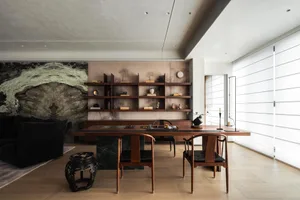
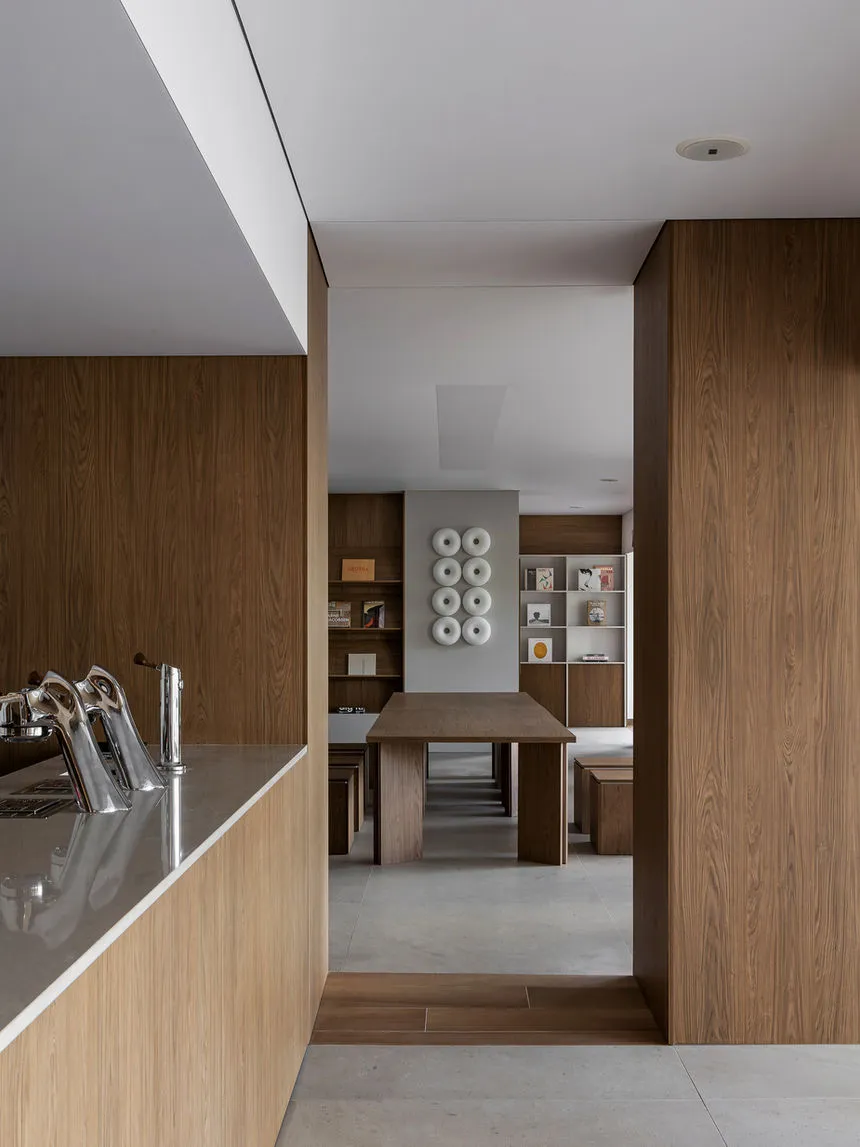
A serene passage from the kitchen island reveals a warm walnut dining space anchored by a striking geometric wall sculpture.
Walnut Dining Room with Sculptural Wall Installation
dining room · walnut wood · open plan kitchen diner
A serene passage from the kitchen island reveals a warm walnut dining space anchored by a striking geometric wall sculpture.
About this design
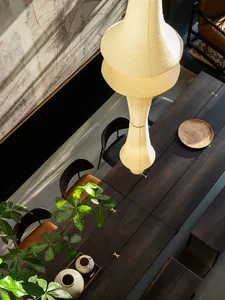
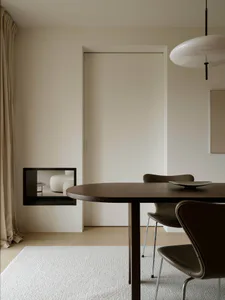
This tranquil open-plan dining area showcases a sophisticated neutral palette dominated by warm walnut wood tones, soft greys, and crisp white. The dominant material is beautifully grained walnut, used extensively on the wall paneling, custom cabinetry, and the substantial monolithic dining table. The floor is finished in large-format light grey concrete tiles that ground the space while reflecting the abundant natural light. A striking sculptural installation of nine white circular forms arranged in a 3x3 grid serves as the focal point on the far wall, adding artistic rhythm and texture. The spatial layout creates a sense of depth and connection between the kitchen and dining zones through a wide, frameless opening. The overall mood is calm, contemplative, and quietly luxurious. This design perfectly suits design-conscious couples or small families who appreciate understated elegance and the warmth of natural wood in a contemporary setting.
- Style
- dining room
- Materials
- walnut wood
- Subject
- open plan kitchen diner