Walnut Hallway with Dramatic Shadow Play
Australian Melbourne Minimalist Villa - Architect's Residence
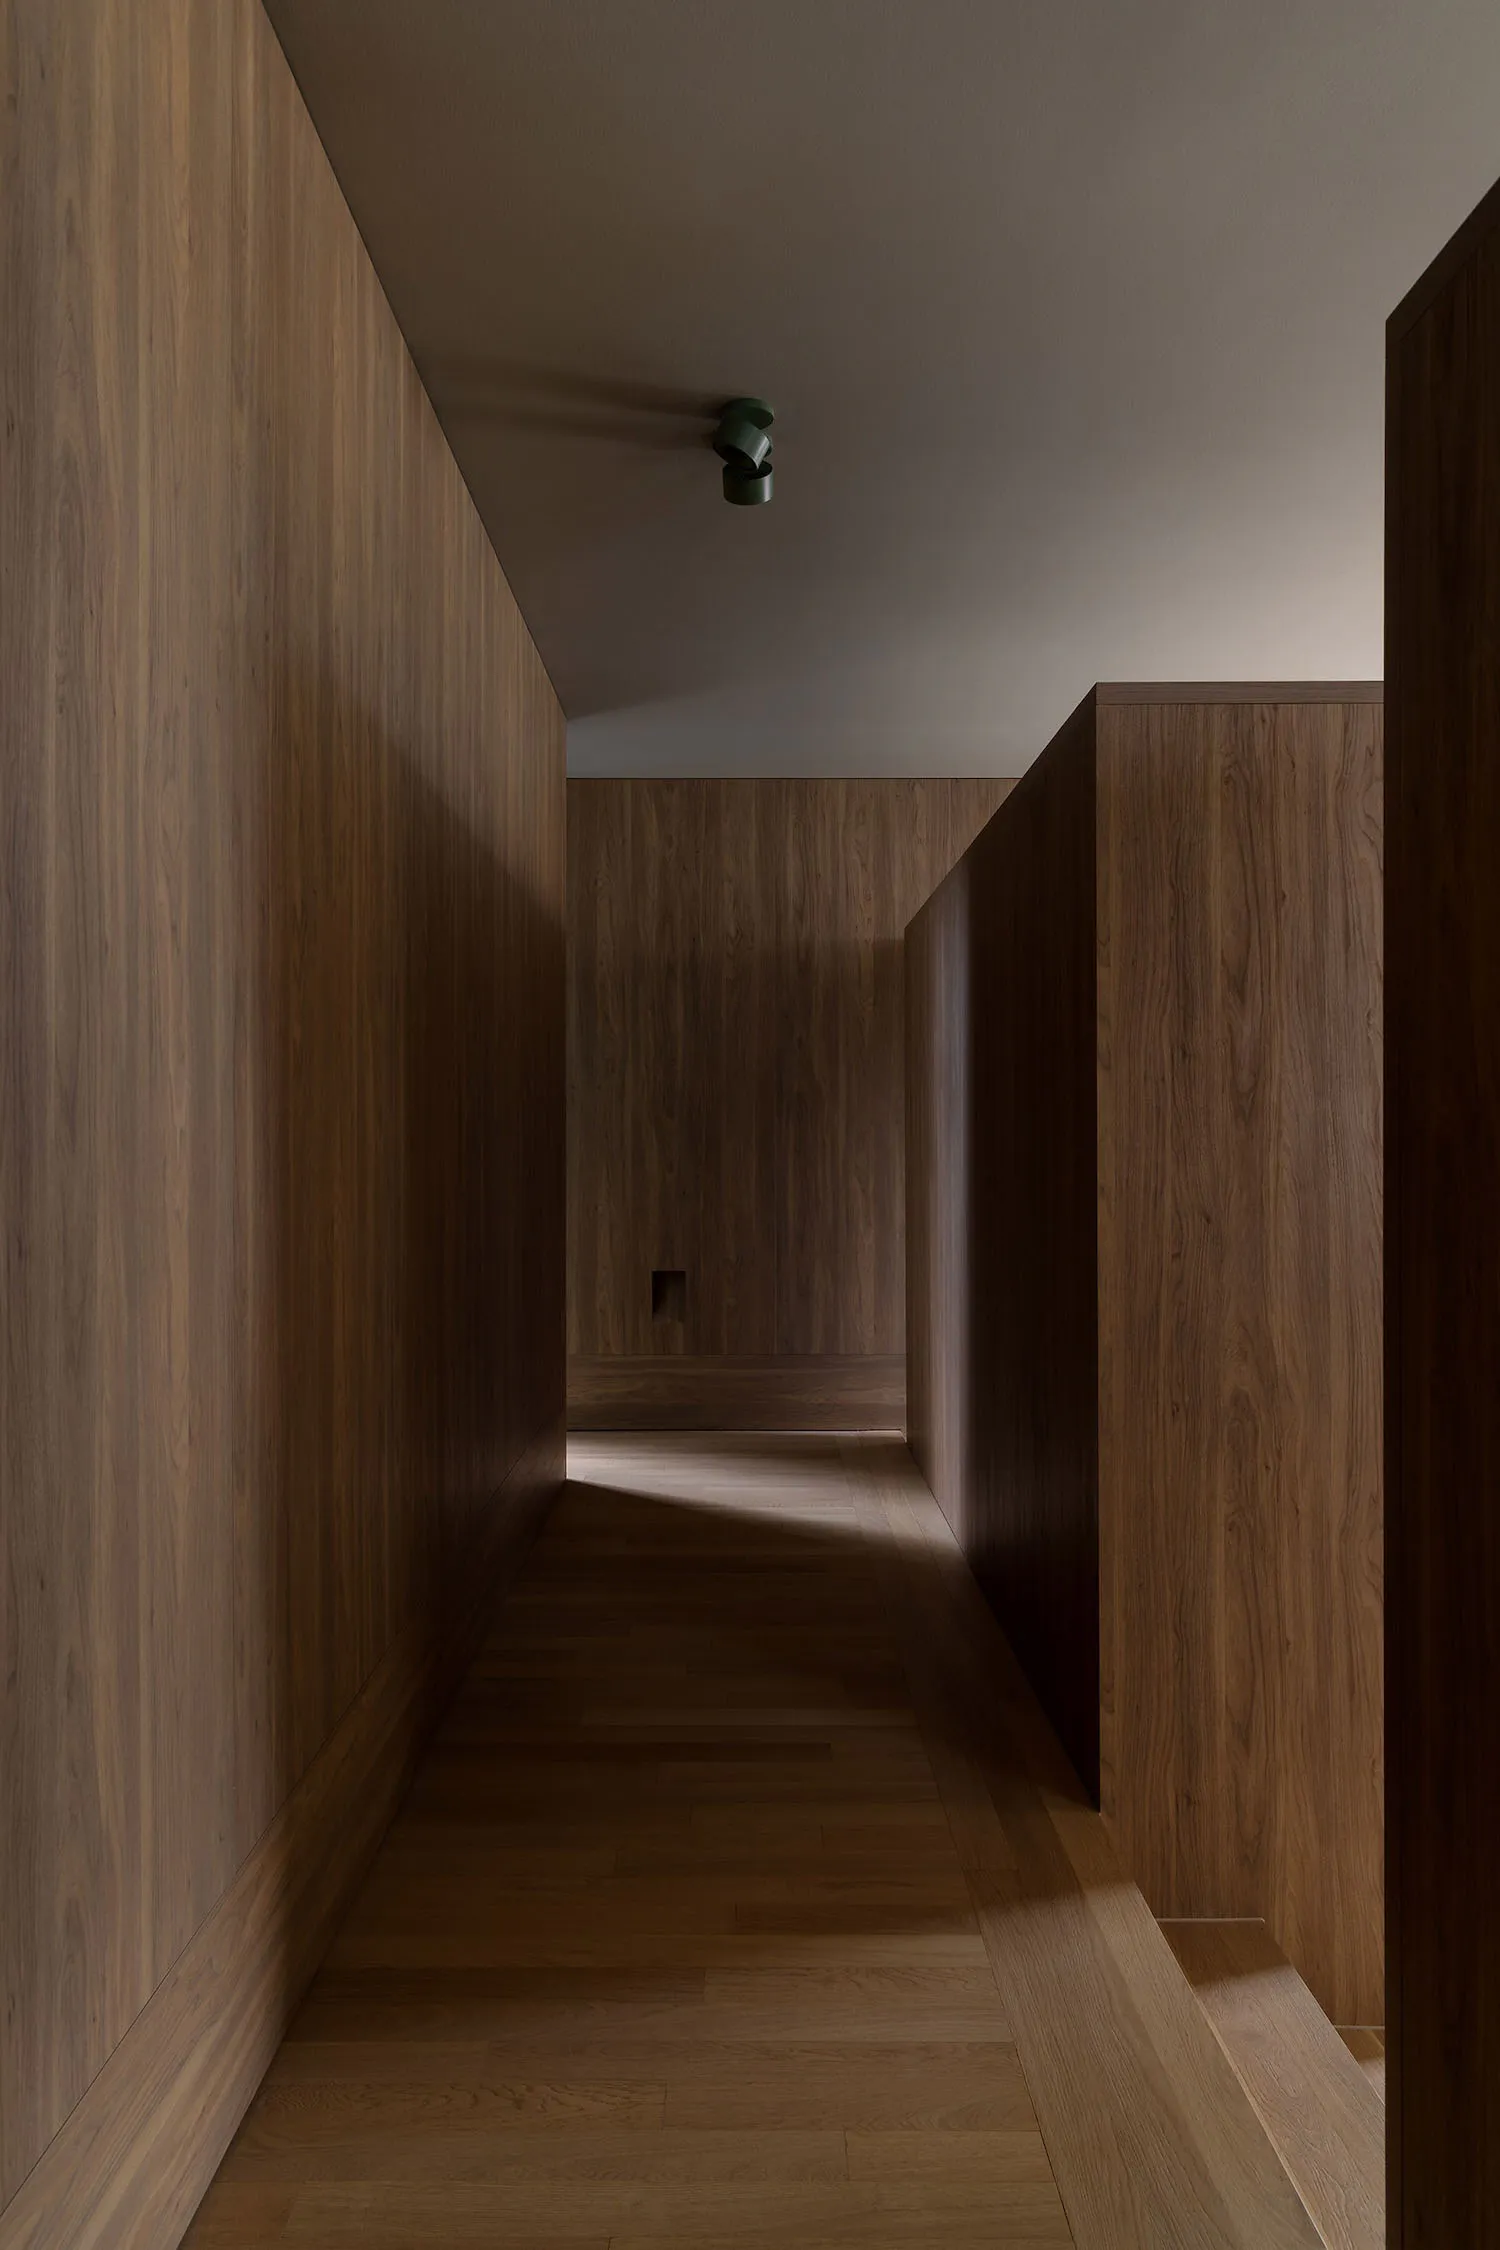
Walnut Hallway with Dramatic Shadow Play
hallway · walnut · wood paneling
A serene, minimalist corridor defined by rich walnut wood and sculptural light.
Walnut Hallway with Dramatic Shadow Play
hallway · walnut · wood paneling
A serene, minimalist corridor defined by rich walnut wood and sculptural light.
About this design
This narrow, elongated hallway showcases a dominant palette of warm, chocolate-brown walnut tones that wrap every surface from floor to ceiling. The rich wood grain creates a cocoon-like spatial layout that draws the eye toward the end of the passage, where a small recessed niche breaks the continuous plane. A single modern, dark-green adjustable ceiling spotlight serves as the primary lighting source, producing dramatic diagonal beams and deep shadows that emphasize the architectural lines and add depth to the otherwise minimalist space. The mood is contemplative and luxurious, blending Scandinavian restraint with Japanese-inspired wabi-sabi serenity. The continuous wood cladding on both walls and the floor creates a seamless visual flow, making the corridor feel like a deliberate architectural transition rather than a mere passageway. This design suits high-end residential apartments, boutique hotels, or private gallery spaces where a sense of quiet sophistication and material honesty is desired.
- Style
- hallway
- Materials
- walnut
- Subject
- wood paneling
Palette
How to get this look
- Clad all vertical and horizontal surfaces in the same species of wood for a seamless, monolithic effect
- Use a single sculptural spotlight with a bold color like forest green to create dramatic directional lighting and strong shadows
- Incorporate a small recessed niche in the far wall to provide visual punctuation and subtle storage
- Keep baseboards and transitions minimal or flush to maintain clean lines and material continuity
- Choose warm-toned wood with visible grain such as walnut to add natural depth and richness