Walnut Living Room with Grey Modular Sofa
75㎡
Walnut Living Room with Grey Modular Sofa
living room · walnut wood · open plan living
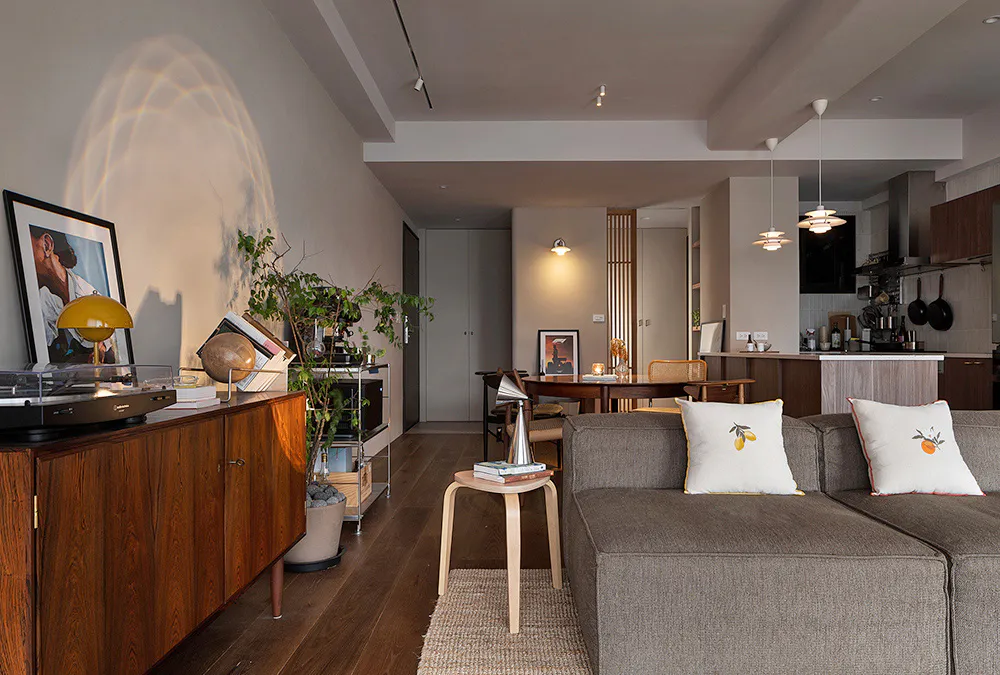
A warm and inviting open-plan living and dining space featuring rich walnut cabinetry and soft neutral textiles.
Walnut Living Room with Grey Modular Sofa
living room · walnut wood · open plan living
A warm and inviting open-plan living and dining space featuring rich walnut cabinetry and soft neutral textiles.
About this design
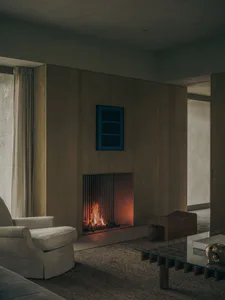
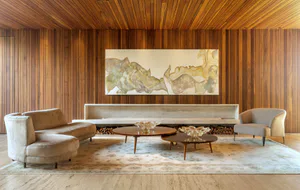
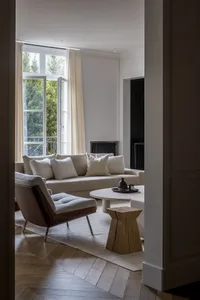
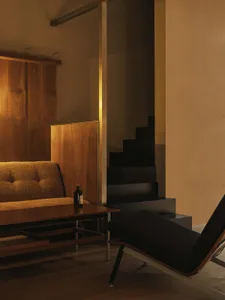
This inviting open-plan living and dining area showcases a sophisticated neutral palette dominated by warm walnut browns, soft greys, and creamy whites. The dominant materials include rich walnut wood on the substantial sideboard and dining table, textured grey fabric upholstery on the modular sofa, and natural woven jute rug. Lighting is layered and atmospheric, featuring a striking wall projection from a yellow lamp, modern pendant lights over the dining area, and subtle recessed ceiling fixtures. A large framed photographic print and abundant greenery add personality and life to the space. The spatial layout efficiently combines living, dining, and kitchen functions while maintaining clear circulation paths. This design perfectly suits young professionals or small families seeking a contemporary yet warm and livable environment that balances style with everyday functionality.
- Style
- living room
- Materials
- walnut wood
- Subject
- open plan living
Palette
How to get this look
- Pair a low-profile grey modular sofa with two contrasting embroidered accent pillows for a pop of personality.
- Use a vintage-style walnut sideboard to display a turntable, sculptural lamp, and curated books.
- Incorporate multiple lighting sources including wall-washing lamps that create graphic light patterns.
- Add natural elements like a tall fiddle-leaf fig and woven jute rug to warm up the neutral scheme.
- Choose open-plan sightlines that connect living, dining, and kitchen areas with consistent neutral tones.