Walnut Open-Plan Living and Kitchen
75m²
Walnut Open-Plan Living and Kitchen
living room · walnut wood · open plan kitchen
A seamless flow between living, dining, and cooking zones creates an inviting modern home.
Walnut Open-Plan Living and Kitchen
living room · walnut wood · open plan kitchen
A seamless flow between living, dining, and cooking zones creates an inviting modern home.
About this design
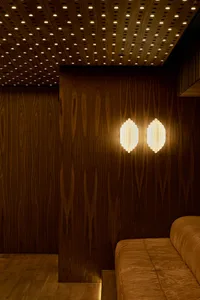
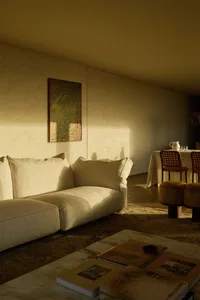
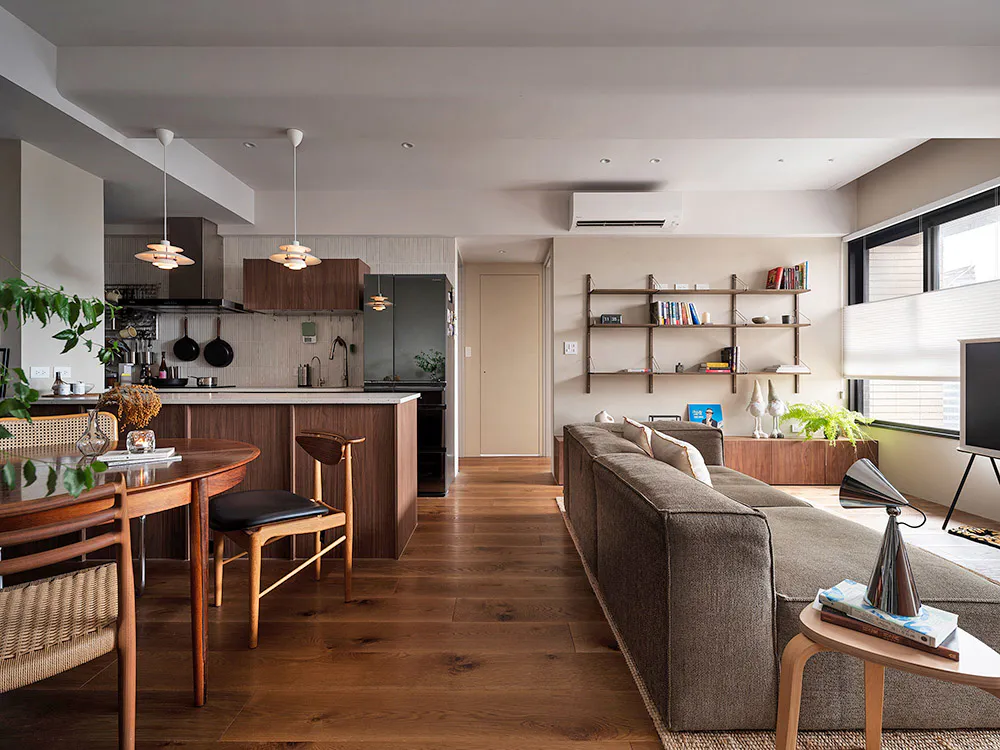
This inviting open-plan living, dining, and kitchen space showcases a warm, earthy dominant palette of rich walnut browns, soft beiges, and muted greys. The primary materials include walnut wood for the flooring, kitchen cabinetry, dining table, and bar stools, complemented by a textured brown fabric sofa and woven rattan dining chairs. Natural and artificial lighting is layered beautifully with two sculptural wooden pendant lights over the island, recessed ceiling lights, and abundant daylight from large windows with roller blinds. The spatial layout cleverly integrates the kitchen island as a visual and functional divider between the cooking zone and the living area, while floating wooden shelves on the living room wall provide both storage and decorative display space. The overall mood is calm, contemporary, and lived-in, making this design particularly suited for young professionals or small families who value multi-functional, social spaces that blend Scandinavian-Japanese minimalism with practical everyday living.
- Style
- living room
- Materials
- walnut wood
- Subject
- open plan kitchen
Palette
How to get this look
- Use consistent walnut wood tones across flooring, cabinetry, and furniture to create visual continuity in an open-plan layout.
- Choose a low-profile L-shaped fabric sofa in a warm neutral tone to anchor the living area without obstructing flow.
- Install sculptural wooden pendant lights above the kitchen island to add organic character and focused task lighting.
- Incorporate floating wooden shelves on one wall for display and storage while maintaining a clean, minimalist aesthetic.