Walnut Staircase with Floating Concrete Treads
Geometric Shadow Villa in Valencia, Spain - Casa Tossal
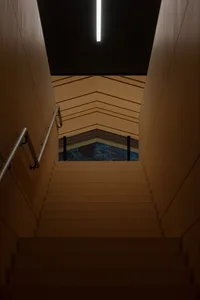
Walnut Staircase with Floating Concrete Treads
staircase · walnut · entryway
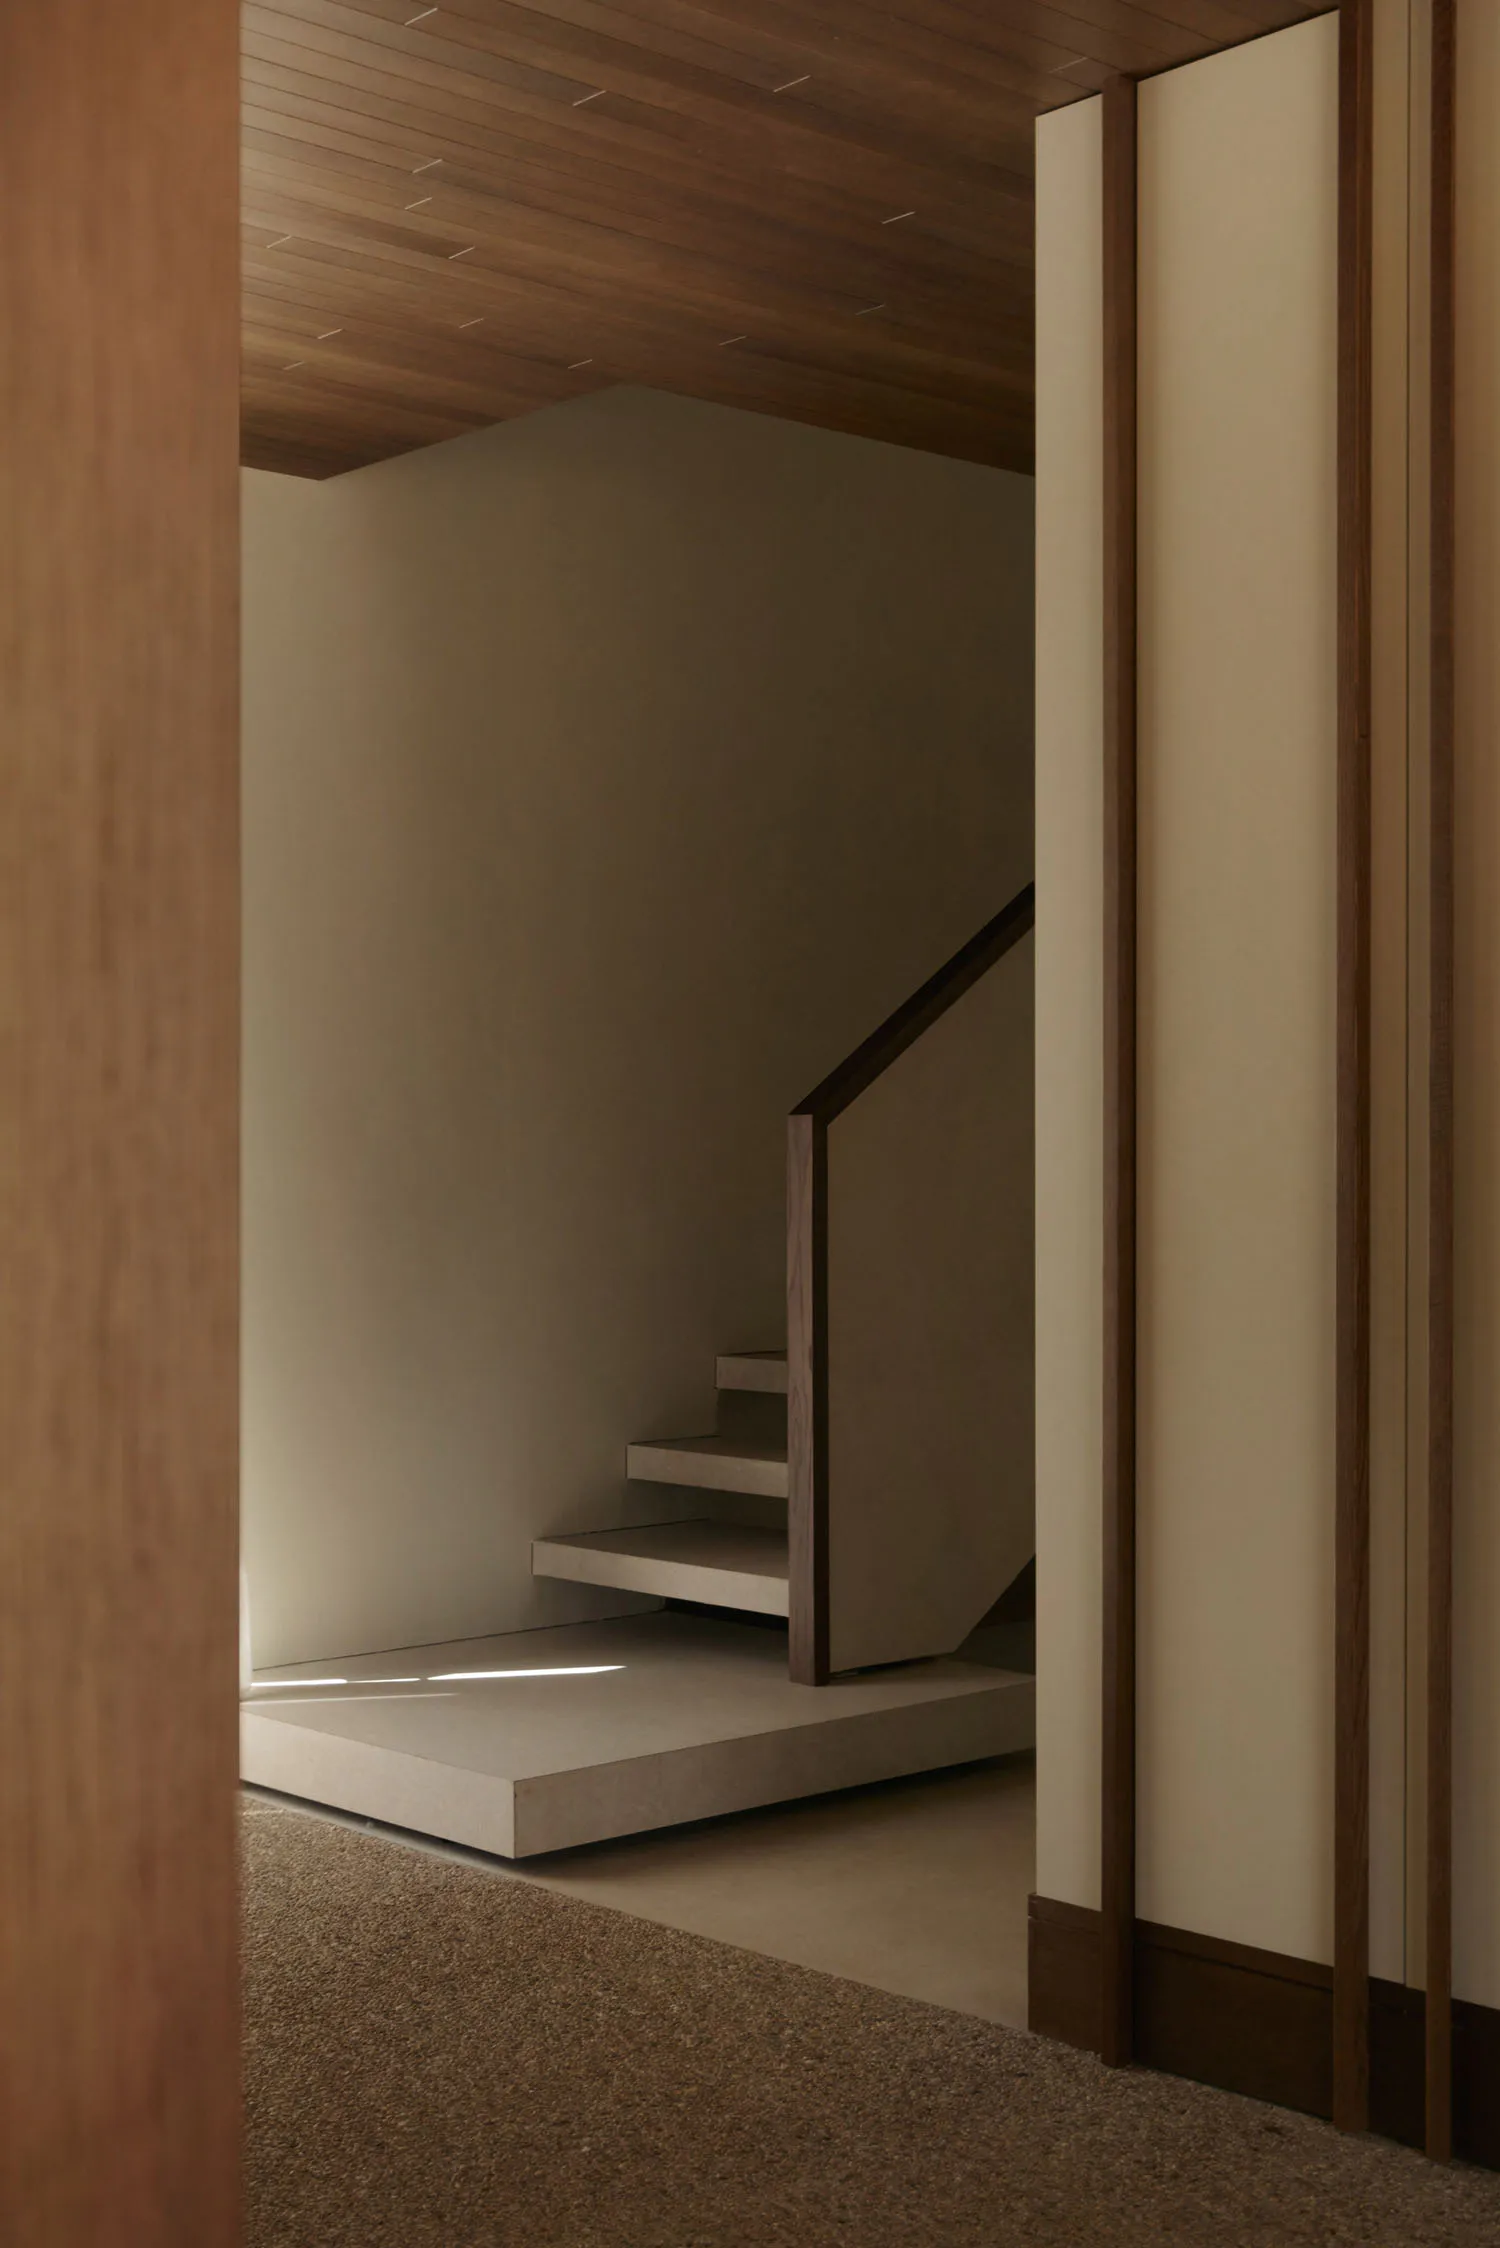
A serene architectural moment where warm wood meets minimalist concrete under soft, directional lighting.
Walnut Staircase with Floating Concrete Treads
staircase · walnut · entryway
A serene architectural moment where warm wood meets minimalist concrete under soft, directional lighting.
About this design
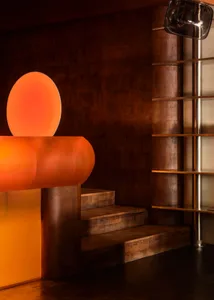
This image captures a sophisticated transitional space defined by a dominant neutral palette of warm beige, soft taupe, and rich walnut brown. The primary materials are smooth concrete for the floating treads and landing, complemented by dark walnut wood used for the handrail, baseboards, and ceiling cladding. A striking linear light strip is integrated at the base of the wall, casting a clean horizontal glow that emphasizes the geometric purity of the staircase. The mood is calm, contemplative, and luxurious in its restraint. Spatially, the design uses the staircase as a sculptural element that draws the eye upward while maintaining an open, airy feel. The foreground features a textured brown carpet that adds warmth and acoustic softness. This architectural approach suits modern minimalist homes, contemporary townhouses, or high-end residential projects where clean lines and tactile material contrast are celebrated.
- Style
- staircase
- Materials
- walnut
- Subject
- entryway
Palette
How to get this look
- Install floating concrete treads with a subtle cantilever effect for a modern, weightless appearance
- Use rich walnut wood for handrails, baseboards, and ceiling panels to create material warmth
- Incorporate a concealed linear LED light strip at the base of the staircase wall for dramatic yet soft illumination
- Pair the concrete and wood with a textured neutral carpet in the adjacent area to balance hard and soft surfaces
- Maintain a restrained neutral color palette of beiges and browns to enhance the serene, sculptural quality