Warm Dining Room with Sculptural Stone Island and Wood Paneling
270㎡
Warm Dining Room with Sculptural Stone Island and Wood Paneling
dining room · wood paneling · kitchen island
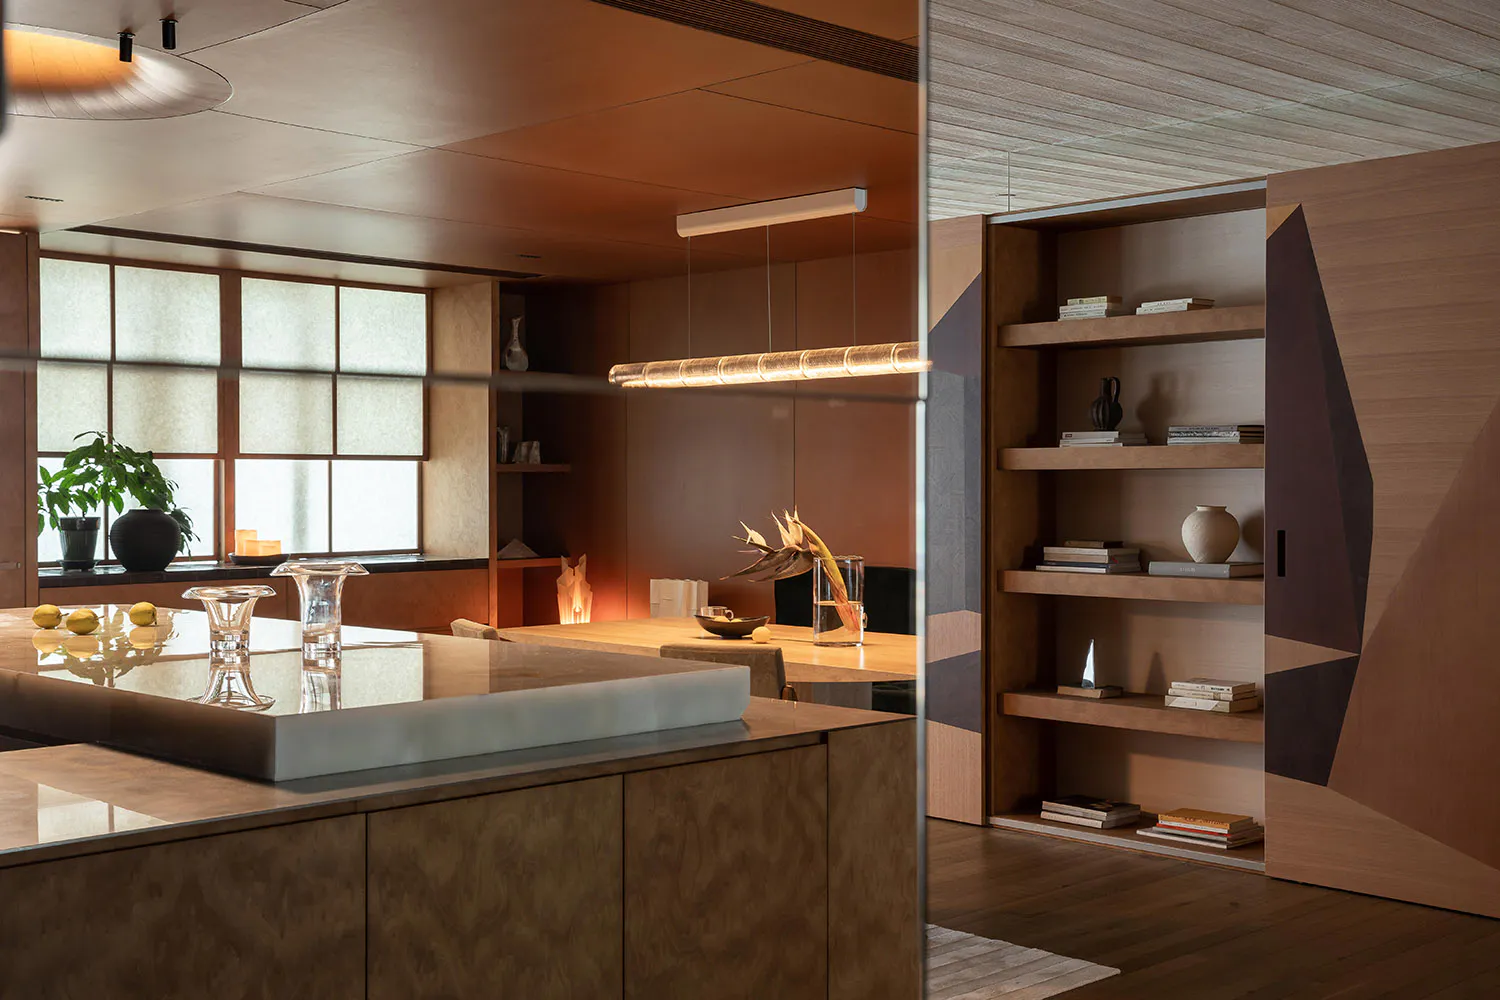
A sophisticated open-plan dining area featuring a dramatic concrete island and integrated shelving bathed in layered ambient lighting.
Warm Dining Room with Sculptural Stone Island and Wood Paneling
dining room · wood paneling · kitchen island
A sophisticated open-plan dining area featuring a dramatic concrete island and integrated shelving bathed in layered ambient lighting.
About this design
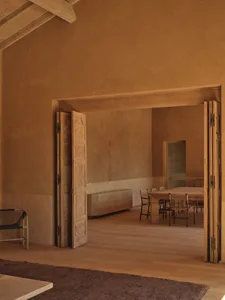
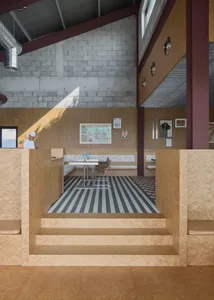
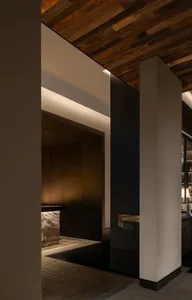
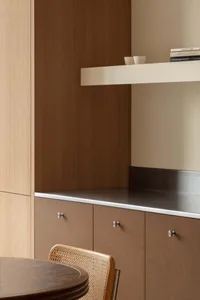
This dining room showcases a rich, earthy dominant palette of warm terracotta, deep walnut browns, and creamy neutrals. The space is defined by a substantial kitchen island with a thick, honed concrete top that contrasts beautifully with the surrounding wood paneling and cabinetry. Materials include natural oak and walnut woods, textured concrete, and subtle geometric fabric accents on the cabinet doors. Lighting is a masterful composition of a long, glowing cylindrical pendant over the dining table, a large circular ceiling fixture, and warm recessed and indirect sources that create a layered, intimate atmosphere. The spatial layout seamlessly integrates the dining area with a reading nook and display shelving, featuring bold geometric patterns in dark purple and brown that add artistic depth. The overall mood is sophisticated yet cozy, perfectly suited for design-conscious homeowners who appreciate modern organic aesthetics and multifunctional living spaces.
- Style
- dining room
- Materials
- wood paneling
- Subject
- kitchen island
Palette
How to get this look
- Install a thick honed-concrete or stone slab on a wood base to create a sculptural kitchen island focal point
- Use warm wood paneling and cabinetry in varying tones to establish a rich, layered material palette
- Incorporate bold geometric patterns in darker accent colors on cabinet fronts or doors for artistic contrast
- Choose a long, cylindrical or tubular pendant light with warm LED illumination to anchor the dining table
- Layer multiple light sources including recessed ceiling lights, indirect cove lighting, and decorative table lamps