Warm Minimalist Dining Room with Wood and Concrete
Beijing OH Space—Eaves
Warm Minimalist Dining Room with Wood and Concrete
dining room · wood and concrete · restaurant interior
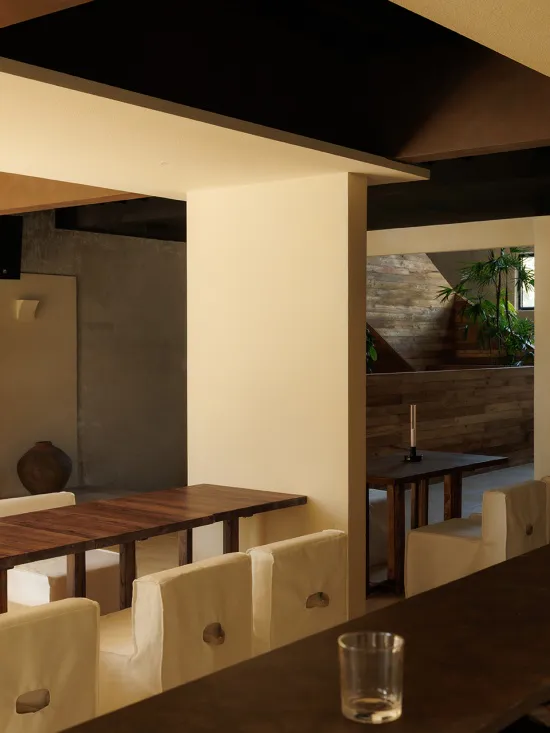
A serene dining space featuring layered wood tones against raw concrete and soft upholstery.
Warm Minimalist Dining Room with Wood and Concrete
dining room · wood and concrete · restaurant interior
A serene dining space featuring layered wood tones against raw concrete and soft upholstery.
About this design
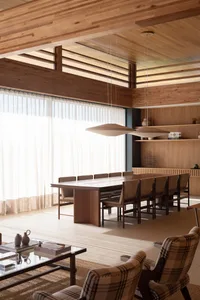
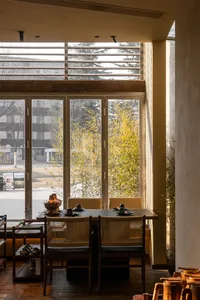
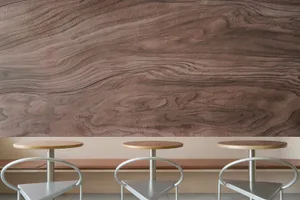
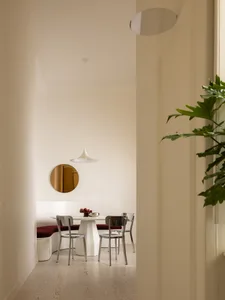
This dining space showcases a sophisticated yet warm minimalist aesthetic defined by a dominant palette of earthy neutrals—rich walnut browns, soft beige, and textured concrete grey. The materials are honest and tactile: thick solid wood tabletops with visible grain, smooth concrete structural walls, and plush off-white upholstered dining chairs that add comfort and visual softness. Lighting is layered and atmospheric, with recessed ceiling fixtures casting a gentle glow on the architectural planes while deeper shadows in the black ceiling create dramatic depth. The spatial layout is open and fluid, using a large central column to subtly divide the room while maintaining sightlines to a secondary seating area and a lush green plant-filled corner in the background. The overall mood is calm, refined, and inviting—perfect for a boutique restaurant, high-end café, or contemporary home dining room that values quiet luxury and natural textures.
- Style
- dining room
- Materials
- wood and concrete
- Subject
- restaurant interior
Palette
How to get this look
- Pair thick solid walnut or teak dining tables with minimalist upholstered chairs in warm off-white or cream tones
- Use raw concrete or micro-cement on walls and columns to contrast with the warmth of wood
- Paint the ceiling in a deep charcoal or black to create visual height and dramatic shadow play
- Incorporate abundant natural greenery and wooden accent walls in the background to soften the industrial elements
- Choose low-profile, integrated lighting that washes architectural surfaces rather than bright overhead fixtures