FeelDesign LogoFeelDesign

Warm Oak Corridor in Industrial Restaurant

S

Shanghai Le Fa Tea House Hotel

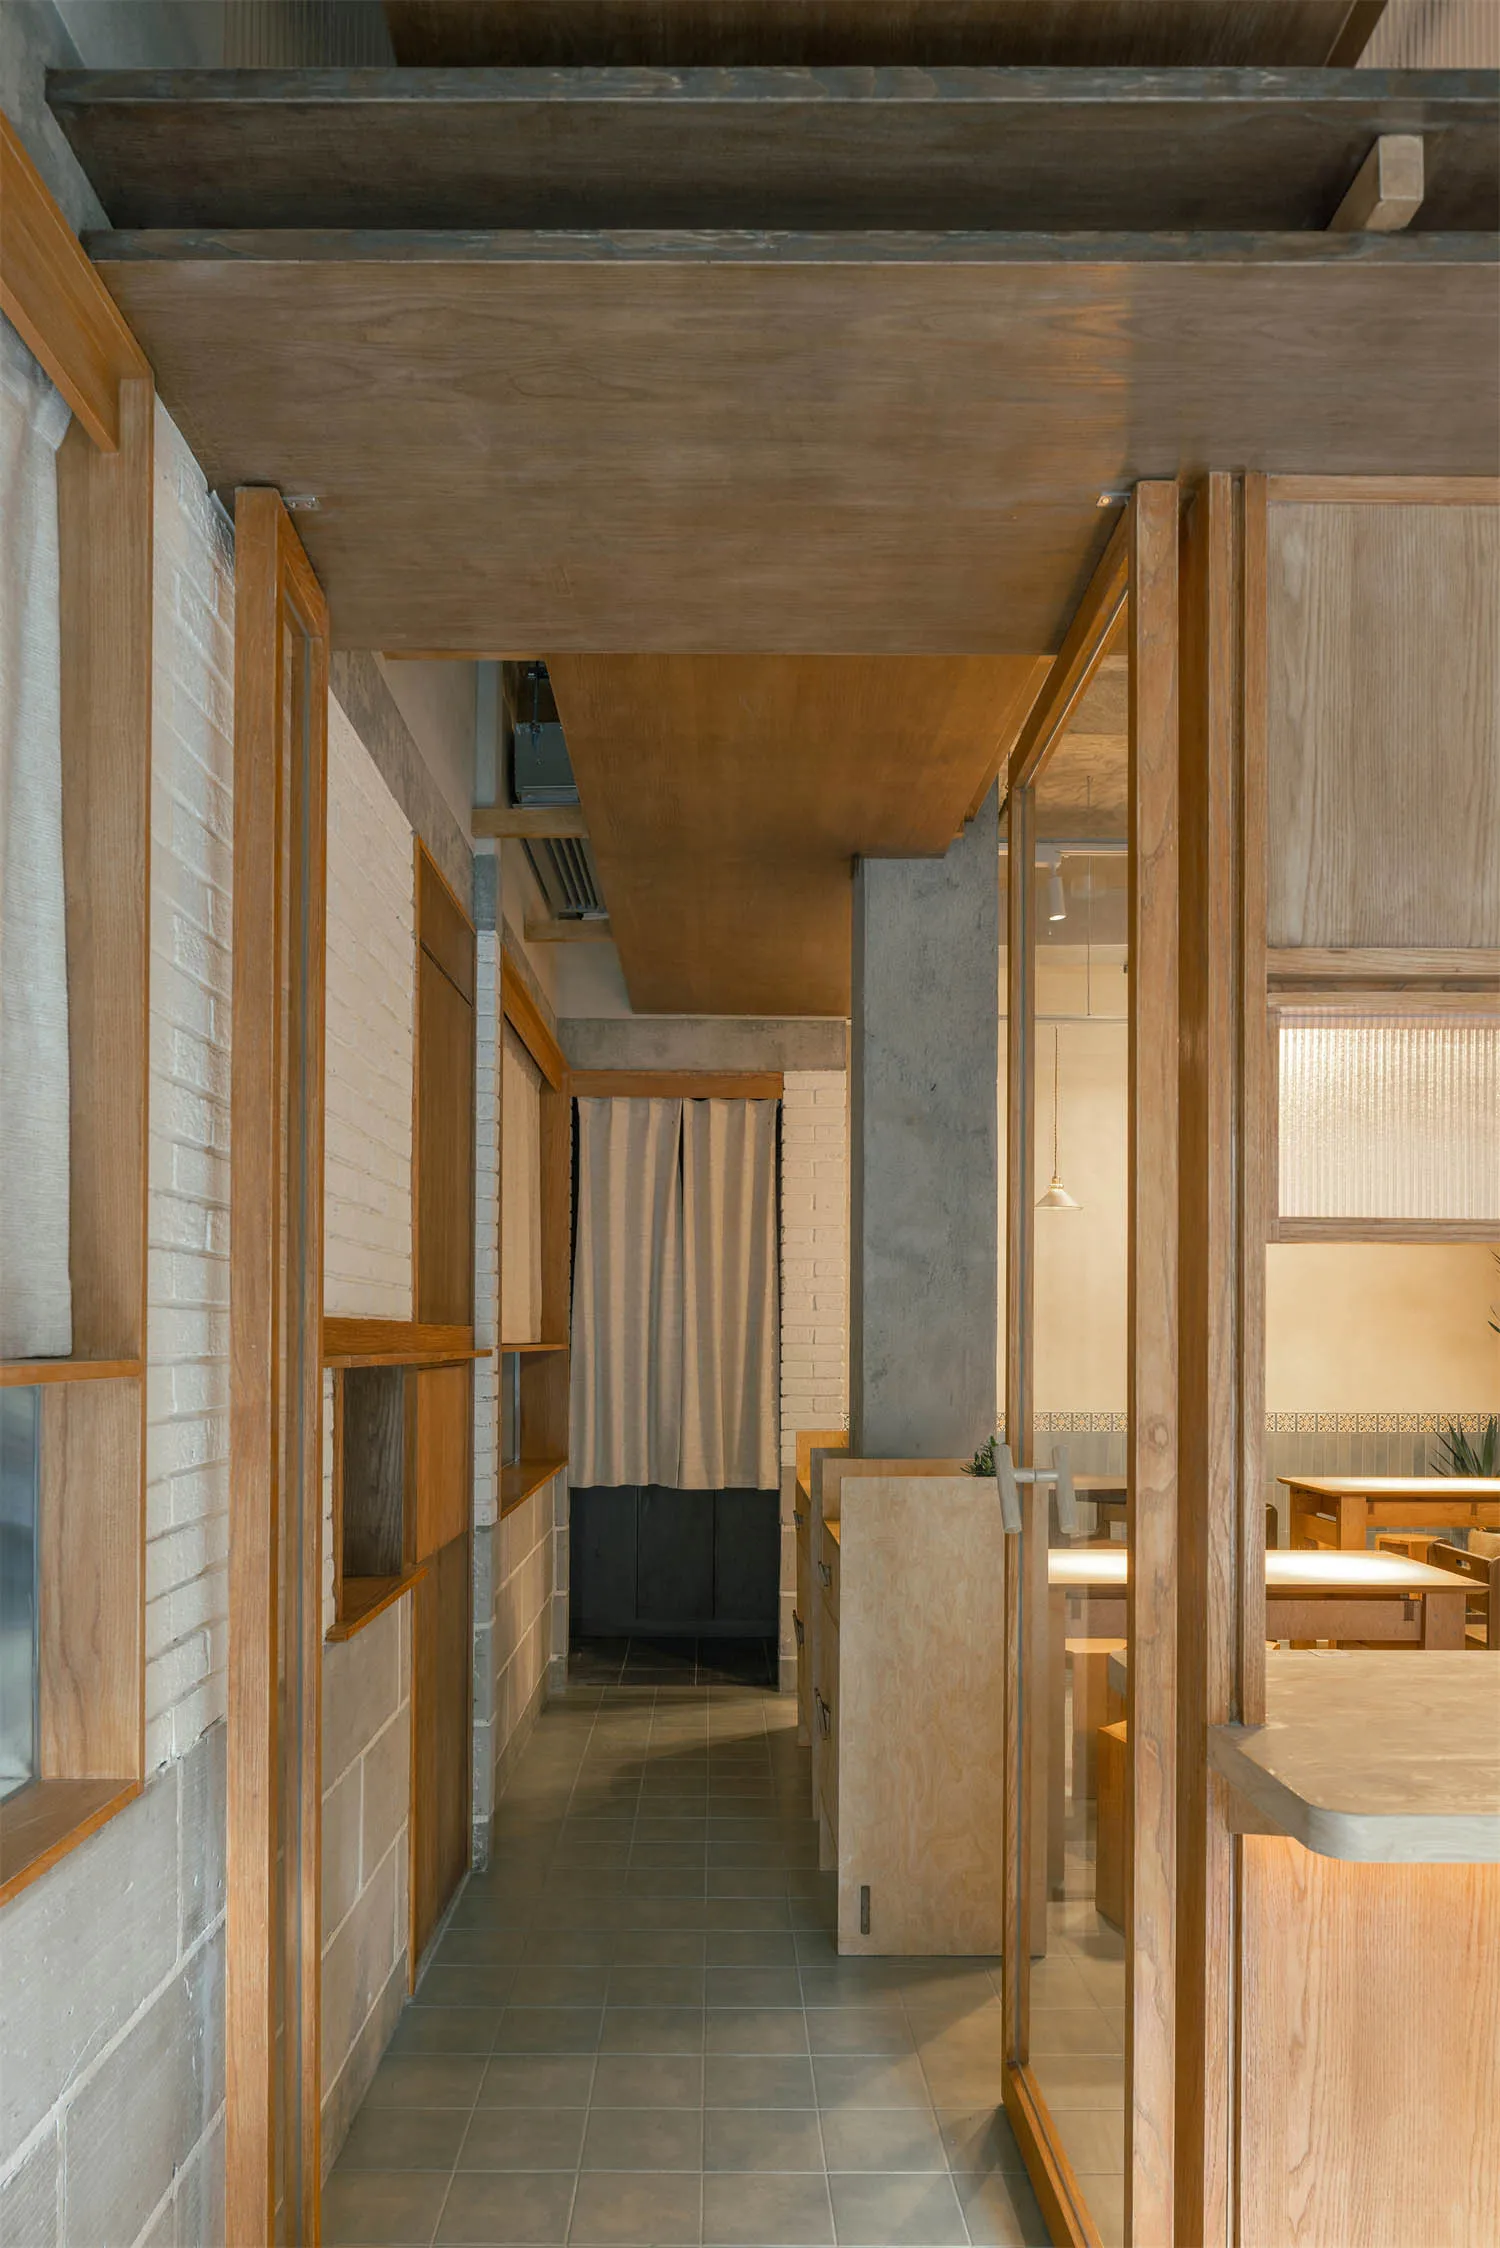
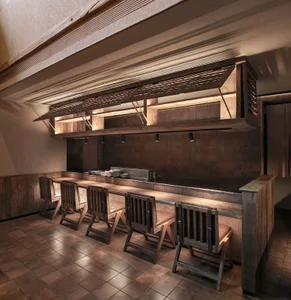
Narrow corridor in a modern restaurant featuring exposed white brick, warm oak woodwork, concrete pillars, and grey tiled flooring.

Warm Oak Corridor in Industrial Restaurant

restaurant interior · wood and concrete · narrow corridor

A serene passage connecting the front and back of a thoughtfully designed eatery.

Tags

restaurant corridorindustrial interiorwarm wood designoak and concretenarrow space design

Warm Oak Corridor in Industrial Restaurant

restaurant interior · wood and concrete · narrow corridor

A serene passage connecting the front and back of a thoughtfully designed eatery.

Tags

restaurant corridorindustrial interiorwarm wood designoak and concretenarrow space design

About this design

This narrow corridor showcases a refined industrial aesthetic through a balanced material palette of warm oak, exposed white brick, raw concrete, and cool grey tiles. The dominant palette blends earthy wood tones with neutral greys and soft whites, creating a calm yet textured atmosphere. Overhead, thick wooden beams and integrated lighting add depth and warmth, while the linear layout efficiently guides movement between dining areas. The thoughtful combination of natural wood cabinetry and shelving against the brick and concrete creates visual rhythm and prevents the narrow space from feeling claustrophobic. This design suits intimate restaurants, cafes, or boutique dining venues that want to convey quiet sophistication and honest materiality.

Style
restaurant interior
Materials
wood and concrete
Subject
narrow corridor

Palette

brown #7D6447
orange #3D3424
black #CBA97F
gray #886749

Related restaurant interior designs

  • Exterior night view through large wooden-framed glass windows into a warmly lit Japanese restaurant featuring oak furniture, wooden counters, pendant lights, and indoor plants.Warm Oak Japanese Restaurant with Large Glass Windows
  • Cozy restaurant interior with wooden walls, tables, and chairs, featuring wine glasses and a warm atmosphereWarm Restaurant Interior with Wooden Accents
  • A warm and inviting interior space with wooden floors and walls, featuring chairs and dining tablesWarm Restaurant Interior with Wooden Floors
  • Elegant restaurant interior with warm yellow walls, terracotta leather banquette seating, white-clothed dining tables, dark wood chairs, and large windows overlooking greenery.Warm Restaurant with Terracotta Leather Banquettes

Warm Oak Corridor in Industrial Restaurant

S

Shanghai Le Fa Tea House Hotel

Narrow corridor in a modern restaurant featuring exposed white brick, warm oak woodwork, concrete pillars, and grey tiled flooring.

Warm Oak Corridor in Industrial Restaurant

restaurant interior · wood and concrete · narrow corridor

A serene passage connecting the front and back of a thoughtfully designed eatery.

Tags

restaurant corridorindustrial interiorwarm wood designoak and concretenarrow space design

Warm Oak Corridor in Industrial Restaurant

restaurant interior · wood and concrete · narrow corridor

A serene passage connecting the front and back of a thoughtfully designed eatery.

Tags

restaurant corridorindustrial interiorwarm wood designoak and concretenarrow space design

About this design

This narrow corridor showcases a refined industrial aesthetic through a balanced material palette of warm oak, exposed white brick, raw concrete, and cool grey tiles. The dominant palette blends earthy wood tones with neutral greys and soft whites, creating a calm yet textured atmosphere. Overhead, thick wooden beams and integrated lighting add depth and warmth, while the linear layout efficiently guides movement between dining areas. The thoughtful combination of natural wood cabinetry and shelving against the brick and concrete creates visual rhythm and prevents the narrow space from feeling claustrophobic. This design suits intimate restaurants, cafes, or boutique dining venues that want to convey quiet sophistication and honest materiality.

Style
restaurant interior
Materials
wood and concrete
Subject
narrow corridor

Palette

brown #7D6447
orange #3D3424
black #CBA97F
gray #886749

Related restaurant interior designs

  • Exterior night view through large wooden-framed glass windows into a warmly lit Japanese restaurant featuring oak furniture, wooden counters, pendant lights, and indoor plants.Warm Oak Japanese Restaurant with Large Glass Windows
  • Cozy restaurant interior with wooden walls, tables, and chairs, featuring wine glasses and a warm atmosphereWarm Restaurant Interior with Wooden Accents
  • A warm and inviting interior space with wooden floors and walls, featuring chairs and dining tablesWarm Restaurant Interior with Wooden Floors
  • Elegant restaurant interior with warm yellow walls, terracotta leather banquette seating, white-clothed dining tables, dark wood chairs, and large windows overlooking greenery.Warm Restaurant with Terracotta Leather Banquettes
#857C6D #857C6D

How to get this look

  • Combine warm oak millwork with exposed white brick walls for textural contrast
  • Use raw concrete pillars and beams to anchor the industrial character
  • Install large-format grey floor tiles to visually widen a narrow corridor
  • Incorporate integrated LED lighting under wooden shelves and above pathways
  • Add natural fabric curtains at the end of the corridor to soften the hard materials
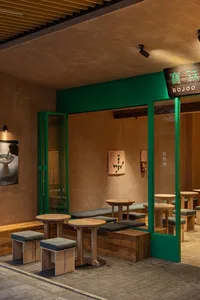
  • Modern Taiwanese restaurant interior with green metal frames, wooden round tables, built-in banquette seating with dark green cushions, textured beige walls, and warm lighting.Warm Wooden Dining Nook with Bold Green Frames
  • A cozy wooden cafe interior with plush leather benches.Wooden Cafe Interior with Leather Soft Seating
  • Interior of a Japanese restaurant with a wooden counter and seatingJapanese Restaurant Wooden Counter
  • Floor plan of a restaurant's bar area showing seating arrangements and functional zones.Restaurant Interior Design Floor Plan - Bar Area
  • #857C6D #857C6D

    How to get this look

    • Combine warm oak millwork with exposed white brick walls for textural contrast
    • Use raw concrete pillars and beams to anchor the industrial character
    • Install large-format grey floor tiles to visually widen a narrow corridor
    • Incorporate integrated LED lighting under wooden shelves and above pathways
    • Add natural fabric curtains at the end of the corridor to soften the hard materials
  • Modern Taiwanese restaurant interior with green metal frames, wooden round tables, built-in banquette seating with dark green cushions, textured beige walls, and warm lighting.Warm Wooden Dining Nook with Bold Green Frames
  • A cozy wooden cafe interior with plush leather benches.Wooden Cafe Interior with Leather Soft Seating
  • Interior of a Japanese restaurant with a wooden counter and seatingJapanese Restaurant Wooden Counter
  • Floor plan of a restaurant's bar area showing seating arrangements and functional zones.Restaurant Interior Design Floor Plan - Bar Area