FeelDesign LogoFeelDesign

Warm Oak Kitchen Pass-through with Matte Black Accents

1

180㎡

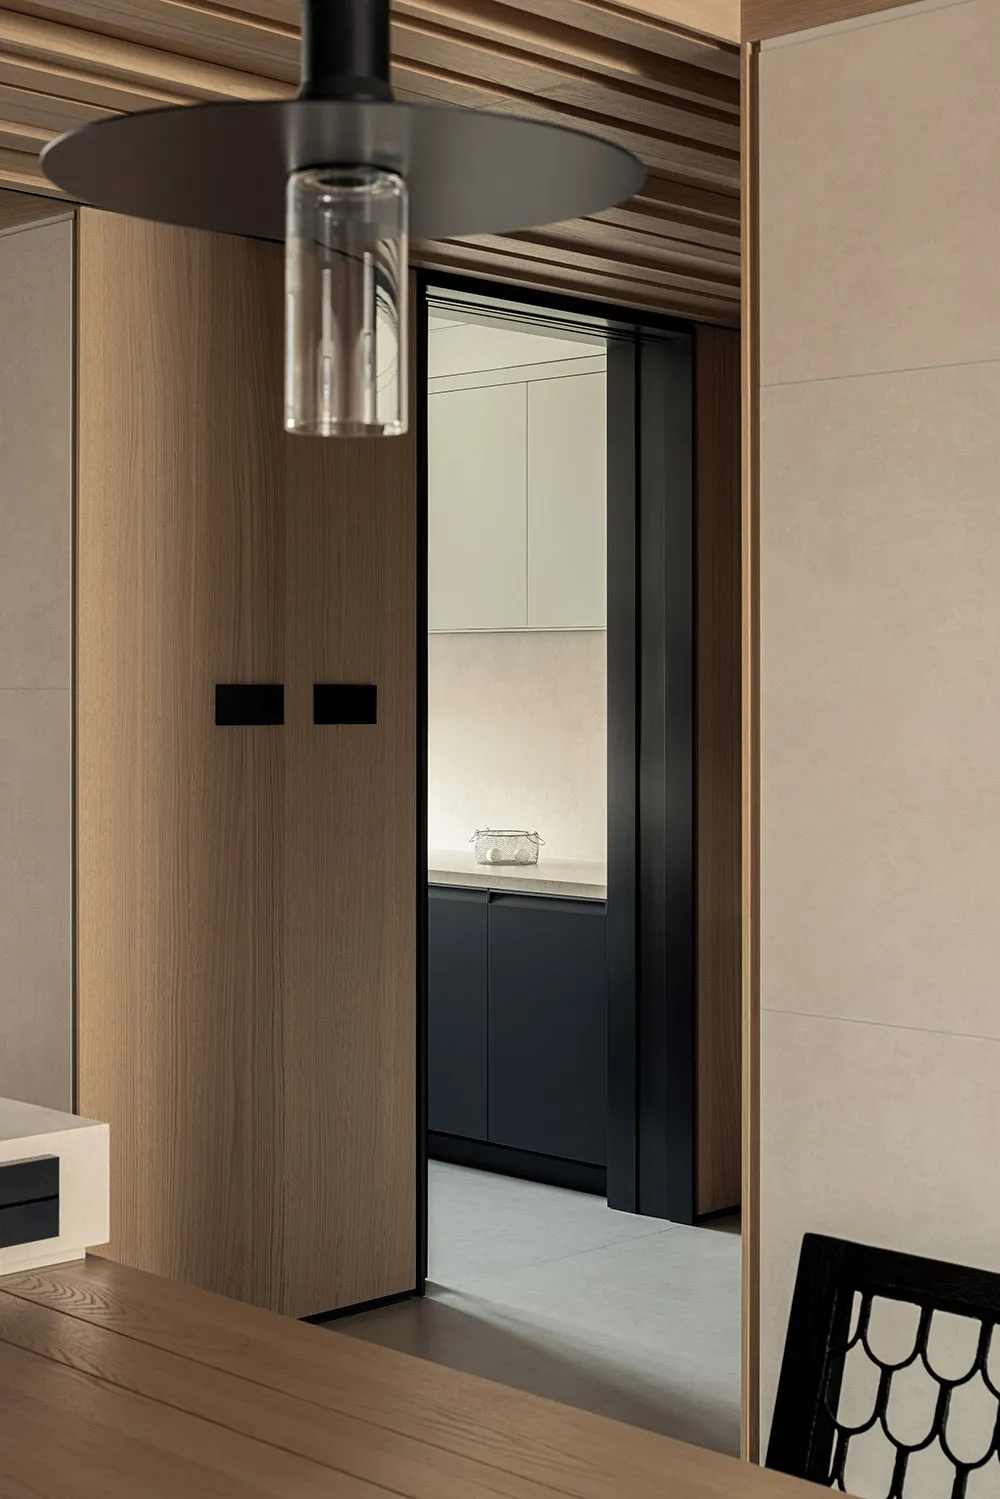
Modern minimalist dining area looking through a black-framed opening into a kitchen with warm oak cabinetry and matte black lower cabinets under soft lighting.

Warm Oak Kitchen Pass-through with Matte Black Accents

modern interior · wood and matte black · kitchen pass through

A seamless connection between dining and kitchen zones framed by rich wood tones and bold black lines.

Tags

modern kitchen pass-throughwarm oak cabinetrymatte black accentsminimalist dining areaneutral interior palette

Warm Oak Kitchen Pass-through with Matte Black Accents

modern interior · wood and matte black · kitchen pass through

A seamless connection between dining and kitchen zones framed by rich wood tones and bold black lines.

Tags

modern kitchen pass-throughwarm oak cabinetrymatte black accentsminimalist dining areaneutral interior palette

About this design

This sophisticated interior showcases a carefully curated neutral palette of warm oak, soft beige, and deep matte black. The dominant materials include vertical-grain oak veneer on tall cabinetry, smooth matte black lacquer on the kitchen base units, and natural wood flooring that flows continuously from the dining area into the kitchen. A striking black pendant light with a clear glass cylinder hangs above the dining table, providing focused illumination while the kitchen is bathed in even, diffused lighting from above. The spatial layout cleverly uses a wide pass-through opening with a thick black frame to create visual connection between the dining and kitchen zones without sacrificing definition. The overall mood is calm, warm, and contemporary with a hint of Japanese minimalism. This design particularly suits urban professionals and small families seeking a clutter-free, functional, and aesthetically refined living environment that feels both intimate and spacious.

Style
modern interior
Materials
wood and matte black
Subject
kitchen pass through

Palette

brown #BBAD99
orange #6E5641
gray #836C54

Related modern interior designs

  • A modern restaurant bar interior with wooden materials and contemporary design.Modern Restaurant Bar
  • A modern office space featuring wood and glass elements and decorative plants.Modern Office Space with Plants and Wood and Glass
  • Modern storefront featuring glass elements and minimalist designModern Retail Storefront with Glass
  • Interior of a modern office with marble walls and concrete columns.Modern Office Space Marble Concrete
  • An interior design of a modern office space featuring glass walls and a sleek, contemporary design.

Warm Oak Kitchen Pass-through with Matte Black Accents

1

180㎡

Modern minimalist dining area looking through a black-framed opening into a kitchen with warm oak cabinetry and matte black lower cabinets under soft lighting.

Warm Oak Kitchen Pass-through with Matte Black Accents

modern interior · wood and matte black · kitchen pass through

A seamless connection between dining and kitchen zones framed by rich wood tones and bold black lines.

Tags

modern kitchen pass-throughwarm oak cabinetrymatte black accentsminimalist dining areaneutral interior palette

Warm Oak Kitchen Pass-through with Matte Black Accents

modern interior · wood and matte black · kitchen pass through

A seamless connection between dining and kitchen zones framed by rich wood tones and bold black lines.

Tags

modern kitchen pass-throughwarm oak cabinetrymatte black accentsminimalist dining areaneutral interior palette

About this design

This sophisticated interior showcases a carefully curated neutral palette of warm oak, soft beige, and deep matte black. The dominant materials include vertical-grain oak veneer on tall cabinetry, smooth matte black lacquer on the kitchen base units, and natural wood flooring that flows continuously from the dining area into the kitchen. A striking black pendant light with a clear glass cylinder hangs above the dining table, providing focused illumination while the kitchen is bathed in even, diffused lighting from above. The spatial layout cleverly uses a wide pass-through opening with a thick black frame to create visual connection between the dining and kitchen zones without sacrificing definition. The overall mood is calm, warm, and contemporary with a hint of Japanese minimalism. This design particularly suits urban professionals and small families seeking a clutter-free, functional, and aesthetically refined living environment that feels both intimate and spacious.

Style
modern interior
Materials
wood and matte black
Subject
kitchen pass through

Palette

brown #BBAD99
orange #6E5641
gray #836C54

Related modern interior designs

  • A modern restaurant bar interior with wooden materials and contemporary design.Modern Restaurant Bar
  • A modern office space featuring wood and glass elements and decorative plants.Modern Office Space with Plants and Wood and Glass
  • Modern storefront featuring glass elements and minimalist designModern Retail Storefront with Glass
  • Interior of a modern office with marble walls and concrete columns.Modern Office Space Marble Concrete
  • An interior design of a modern office space featuring glass walls and a sleek, contemporary design.
black #413123
#8A7E6E #8A7E6E

How to get this look

  • Use vertical-grain oak veneer on tall storage walls to add natural warmth and texture
  • Contrast warm wood with matte black metal frames and cabinetry for contemporary definition
  • Install a bold black pendant lamp with clear glass element as a sculptural focal point
  • Keep the color palette strictly neutral with soft beige walls and light grey flooring
  • Design wide pass-through openings to enhance spatial flow between kitchen and dining
Modern Office Space with Glass
  • Modern kitchen with wood cabinets, a white tile countertop, and a large white light fixtureModern Kitchen with Wood Cabinets and White Tile
  • Modern retail storefront with glass facade illuminated at nightModern Retail Storefront with Glass Facade
  • A modern kitchen with marble countertops and cabinets, featuring sleek appliances and a wine cabinet with illuminated shelvesModern Kitchen Marble
  • black #413123
    #8A7E6E #8A7E6E

    How to get this look

    • Use vertical-grain oak veneer on tall storage walls to add natural warmth and texture
    • Contrast warm wood with matte black metal frames and cabinetry for contemporary definition
    • Install a bold black pendant lamp with clear glass element as a sculptural focal point
    • Keep the color palette strictly neutral with soft beige walls and light grey flooring
    • Design wide pass-through openings to enhance spatial flow between kitchen and dining
    Modern Office Space with Glass
  • Modern kitchen with wood cabinets, a white tile countertop, and a large white light fixtureModern Kitchen with Wood Cabinets and White Tile
  • Modern retail storefront with glass facade illuminated at nightModern Retail Storefront with Glass Facade
  • A modern kitchen with marble countertops and cabinets, featuring sleek appliances and a wine cabinet with illuminated shelvesModern Kitchen Marble