Warm Plywood Kitchen with Red Resin Island
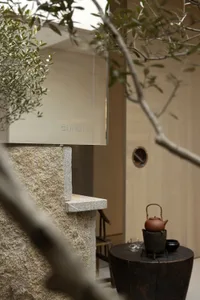
Jeju Island Stone House - Time and Antiques
Warm Plywood Kitchen with Red Resin Island
kitchen dining · plywood · open plan interior
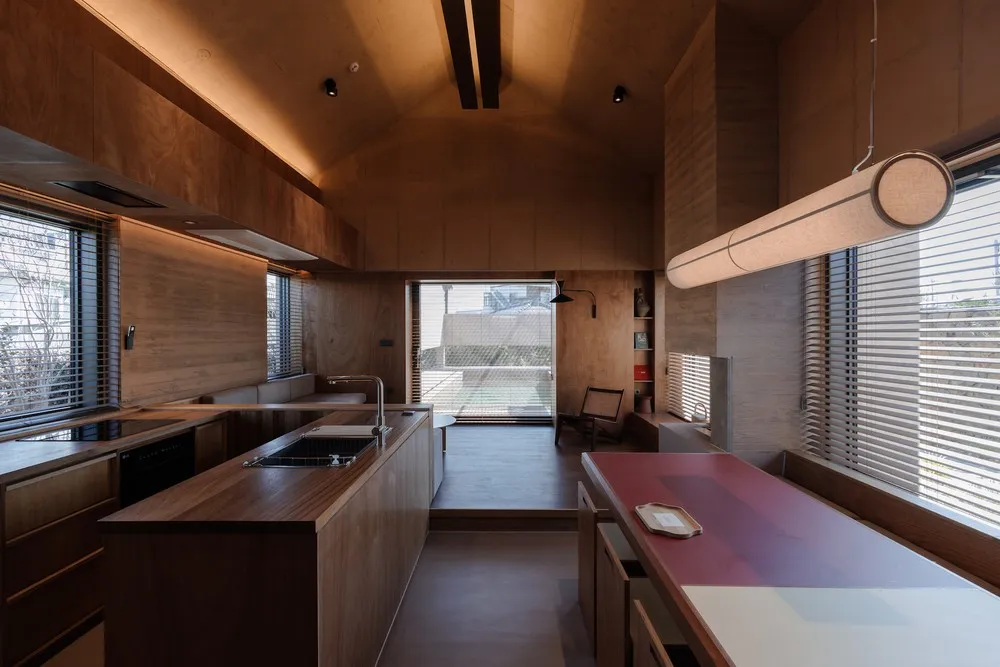
A serene, wood-clad open kitchen where natural light meets soft artificial warmth.
Warm Plywood Kitchen with Red Resin Island
kitchen dining · plywood · open plan interior
A serene, wood-clad open kitchen where natural light meets soft artificial warmth.
About this design
This open-plan kitchen and dining space is defined by its immersive use of light-toned plywood across walls, ceilings, and cabinetry, creating a cohesive, warm, and calming atmosphere. The dominant palette consists of natural wood beige, soft concrete grey, and a bold burgundy-red resin countertop on the dining island that serves as a striking focal point. Thoughtful layered lighting includes recessed ceiling spots, a long cylindrical pendant over the island, and abundant natural light from generous side windows and a rear glass door leading to a terrace. The spatial layout features a central kitchen counter with integrated sink, a raised dining island with storage, and a subtle level change that separates the cooking zone from the dining and living area. The mood is tranquil, minimalist, and organic. This design particularly suits young families, design-conscious couples, or anyone seeking a serene, clutter-free living environment that feels connected to nature.
- Style
- kitchen dining
- Materials
- plywood
- Subject
- open plan interior
Palette
How to get this look
- Clad the majority of walls and ceilings in light plywood or wood veneer to create visual warmth and continuity
- Introduce a bold colored resin or solid-surface island top in deep red or burgundy to act as a focal point
- Use a combination of recessed ceiling lights, long linear pendants, and ample natural light from large windows
- Keep the floor in polished concrete or micro-cement to balance the wood tones with a cool, modern texture
- Install horizontal window blinds to control light while maintaining clean architectural lines