Warm Wood Kitchen with Concrete Countertop
Australian Melbourne Minimalist Villa - Architect's Residence
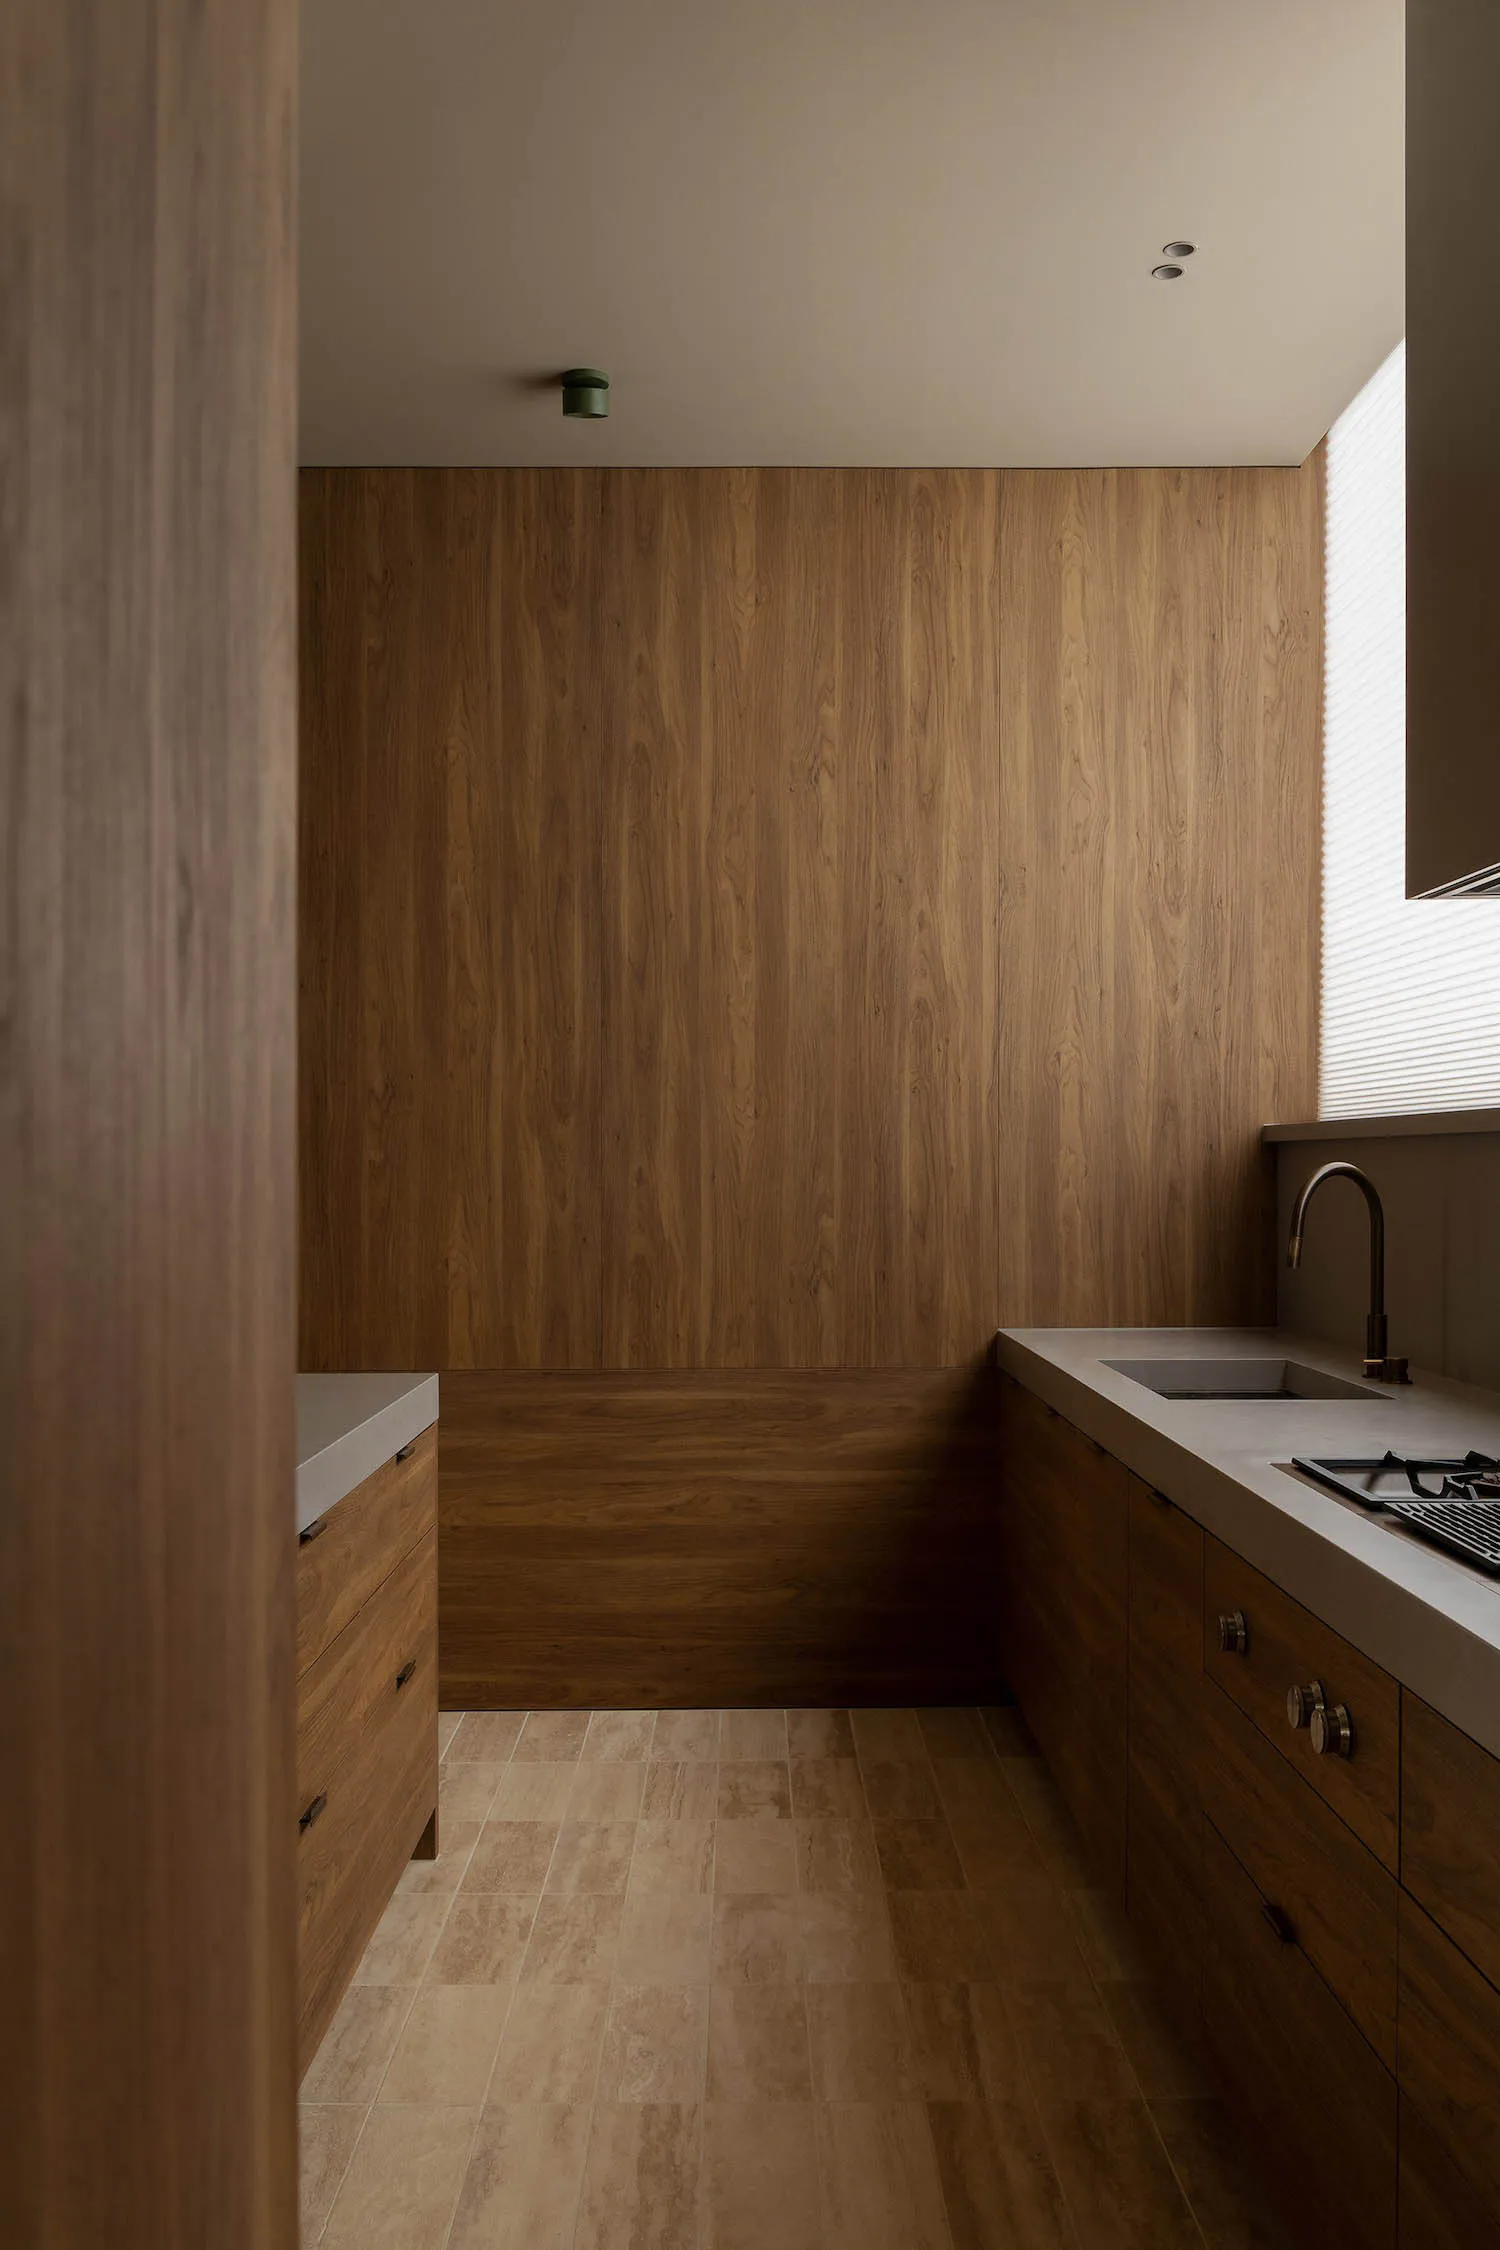
Warm Wood Kitchen with Concrete Countertop
kitchen · wood paneling · modern minimalist kitchen
A serene, minimalist kitchen featuring extensive warm wood paneling and clean concrete surfaces.
Warm Wood Kitchen with Concrete Countertop
kitchen · wood paneling · modern minimalist kitchen
A serene, minimalist kitchen featuring extensive warm wood paneling and clean concrete surfaces.
About this design
This kitchen showcases a dominant palette of rich, warm wood tones paired with cool, neutral concrete surfaces and beige floor tiles. The materials include extensive vertical wood paneling covering the back wall, solid wood cabinetry with sleek metal handles, and a thick concrete countertop that runs along the L-shaped layout. A black matte faucet and built-in gas cooktop add subtle industrial contrast. Lighting is soft and layered, with recessed ceiling lights and a cylindrical green pendant providing focused illumination. The mood is calm, sophisticated, and inviting, achieved through the harmonious blend of natural textures and minimalist lines. The spatial layout is efficient yet open, with the wood-clad wall creating a sense of warmth and depth. This design suits homeowners who appreciate contemporary minimalism with organic warmth, ideal for small to medium urban apartments or anyone seeking a timeless, serene cooking space that feels both modern and grounded in natural materials.
- Style
- kitchen
- Materials
- wood paneling
- Subject
- modern minimalist kitchen
Palette
How to get this look
- Clad an entire accent wall in vertical wood paneling to create warmth and visual height
- Pair rich wood tones with cool concrete countertops for balanced material contrast
- Choose matte black or dark metal fixtures to anchor the neutral palette
- Install under-cabinet and recessed ceiling lighting to highlight wood grain and surface textures
- Use large format neutral floor tiles that echo the warmth of the wood without competing