Wavy Thatched Villa in Tropical Forest
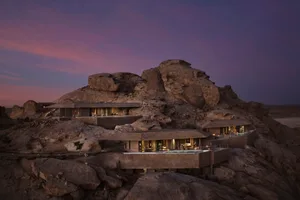
Uluwatu Fire Villa Resort in Bali, Indonesia
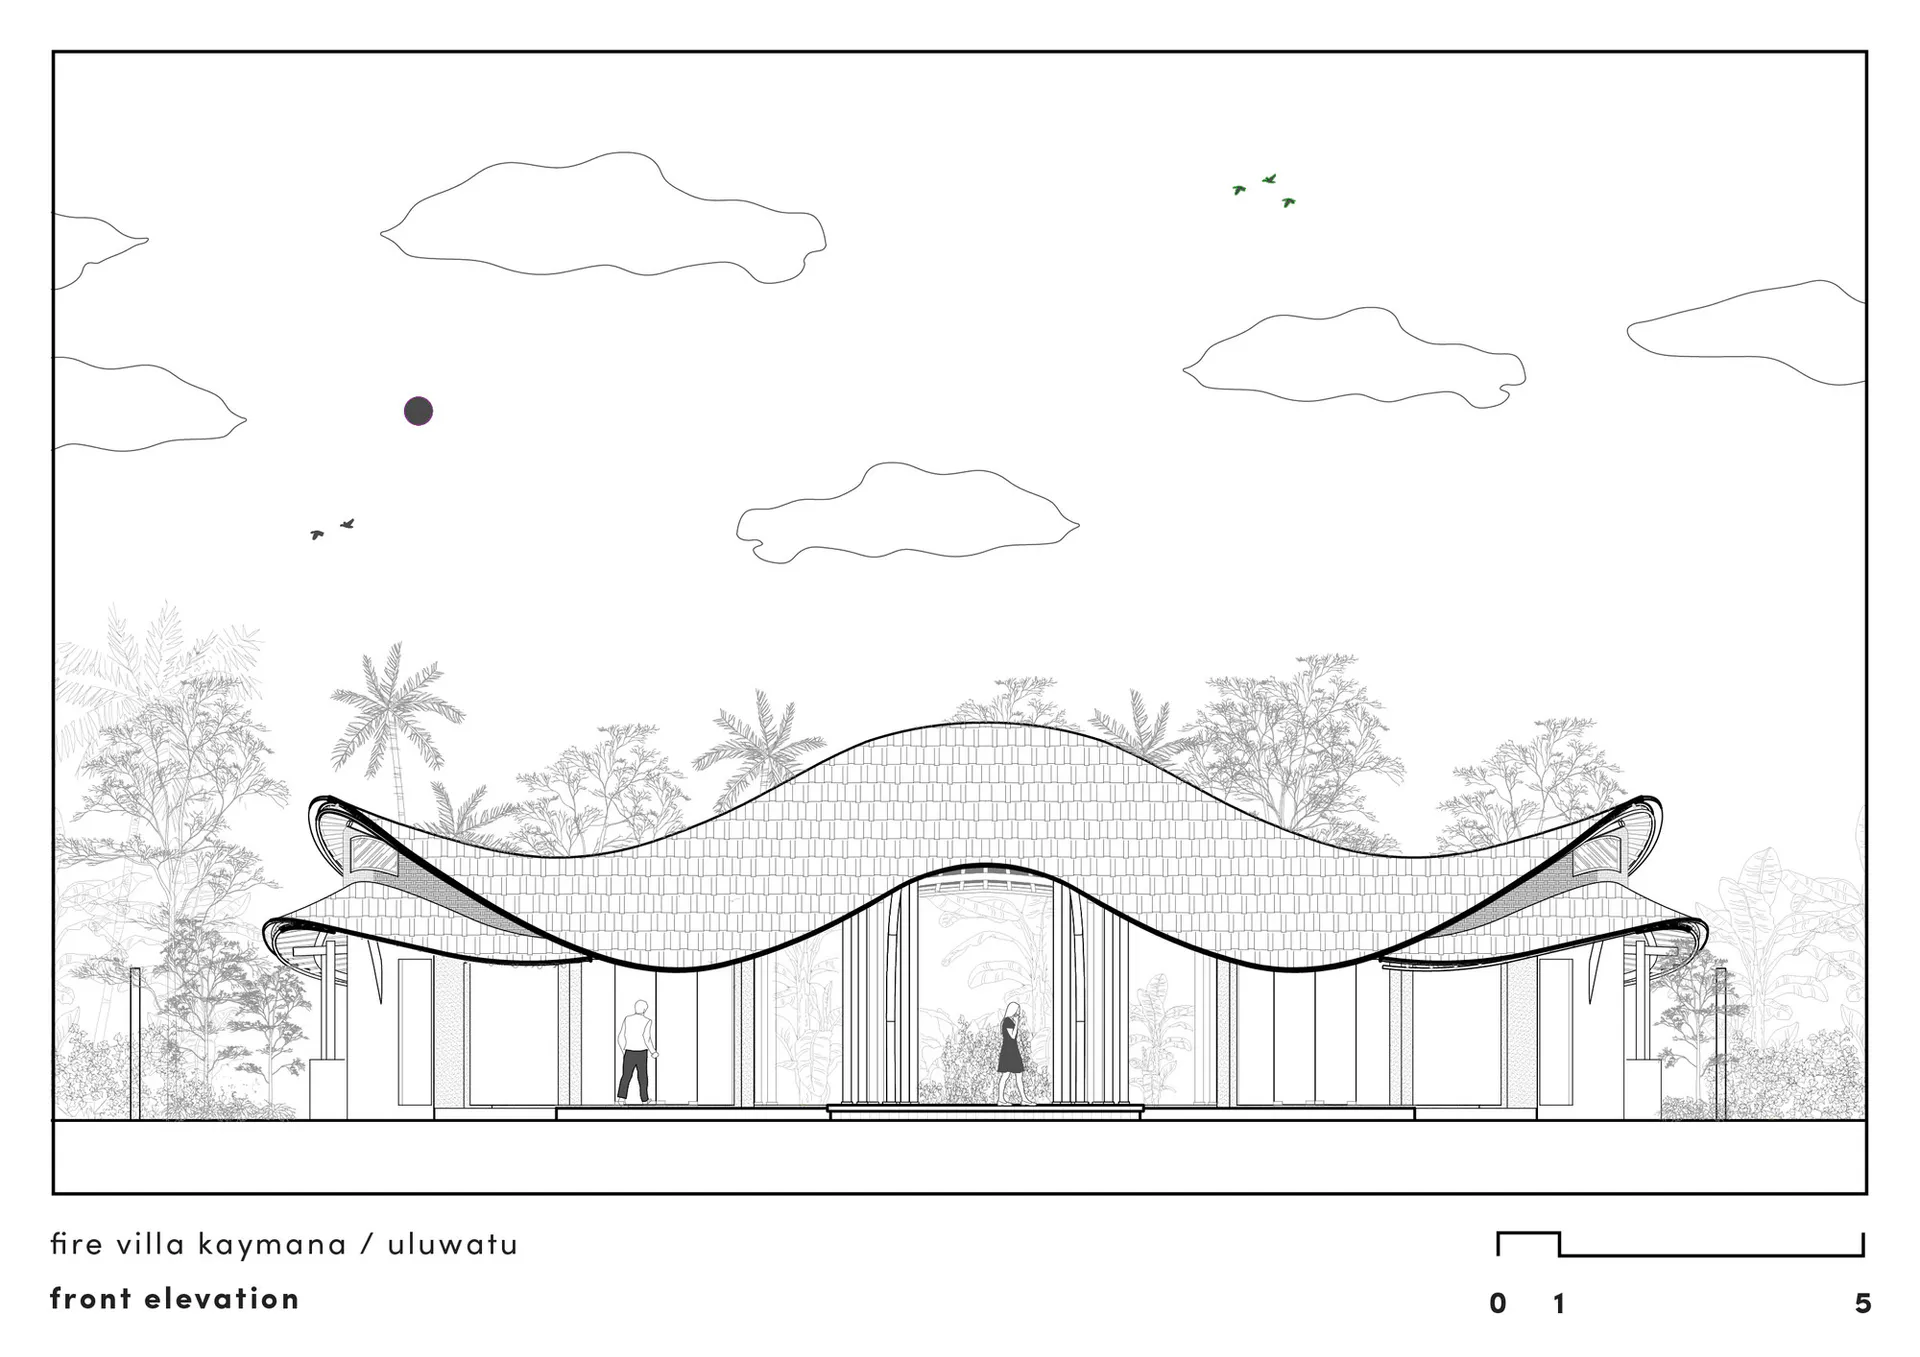
Wavy Thatched Villa in Tropical Forest
villa · thatched roof · front elevation
Organic roofline merges with lush Balinese landscape in this striking architectural elevation.
Wavy Thatched Villa in Tropical Forest
villa · thatched roof · front elevation
Organic roofline merges with lush Balinese landscape in this striking architectural elevation.
About this design
This front elevation showcases a contemporary tropical villa characterized by a dramatic, continuously undulating thatched roof that mimics the surrounding jungle canopy. The dominant palette is neutral and organic, featuring warm beige thatch, dark structural outlines, and the deep greens of the dense tropical vegetation including palm trees and broad-leaf plants. Vertical glass panels and open-air sections create a seamless connection between interior and exterior spaces, allowing the lush garden to visually penetrate the building. The spatial layout emphasizes fluidity and openness, with the wavy roof form creating dynamic shadows and a sense of movement. The mood is serene yet sculptural, blending modern architectural boldness with traditional Balinese craftsmanship. This design particularly suits luxury eco-resorts, private tropical retreats, or high-end residential projects where the building is intended to harmonize with its natural environment rather than dominate it.
- Style
- villa
- Materials
- thatched roof
- Subject
- front elevation
Palette
How to get this look
- Adopt a continuously undulating roof form that echoes the natural landscape rather than rigid geometry
- Use thick thatched or shingled roofing with pronounced curved edges to create organic silhouettes
- Incorporate full-height glass walls and minimal structural columns to blur boundaries between indoors and outdoors
- Frame the building with mature tropical planting including palm trees and layered foliage for contextual integration
- Maintain a restrained neutral material palette of natural fibers, dark timber, and stone to let the roof form be the hero