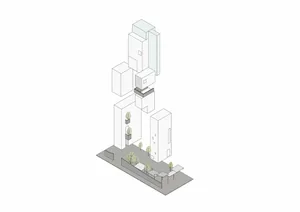
Weather Vane House Floor Plan (Paper)

Industrial Floor Plan Collection
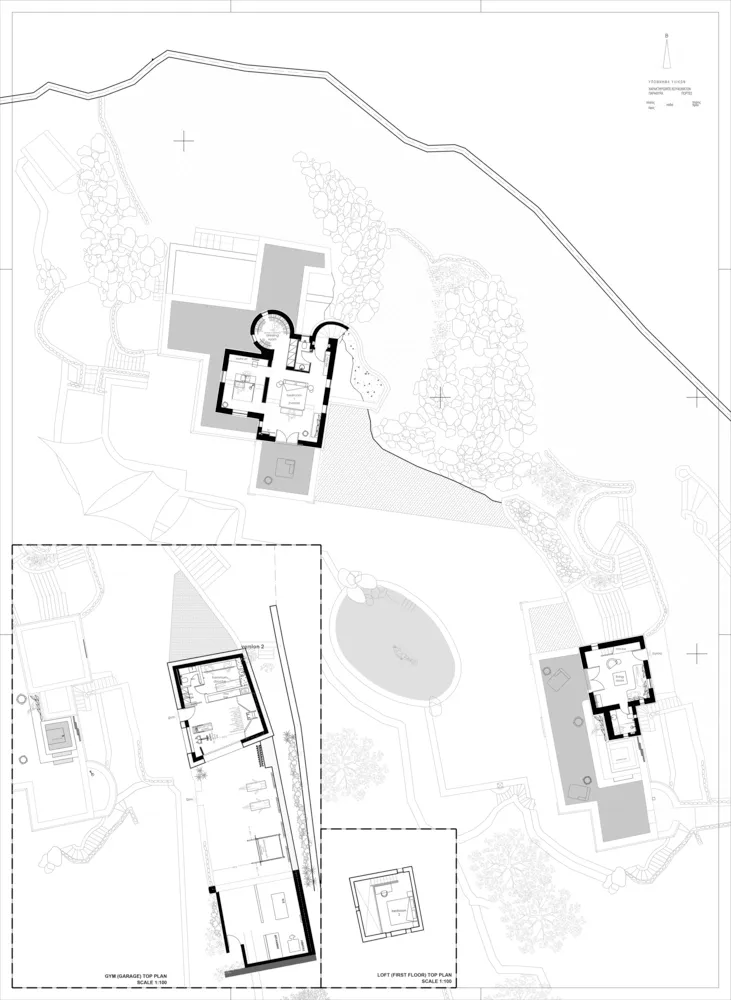
Weather Vane House Floor Plan (Paper)
architecture · paper · weather vane house
Detailed 2D architectural drawing showcasing the floor plan layout of the Weather Vane House with emphasis on its unique architectural features.
Weather Vane House Floor Plan (Paper)
architecture · paper · weather vane house
Detailed 2D architectural drawing showcasing the floor plan layout of the Weather Vane House with emphasis on its unique architectural features.
About this design
Blueprint-style floor plan of a modern house with a weather vane feature.
- Style
- architecture
- Materials
- paper
- Subject
- weather vane house