Whisper Restaurant Entrance with Illuminated Steps
Guiyang Whisper Bar Renovation
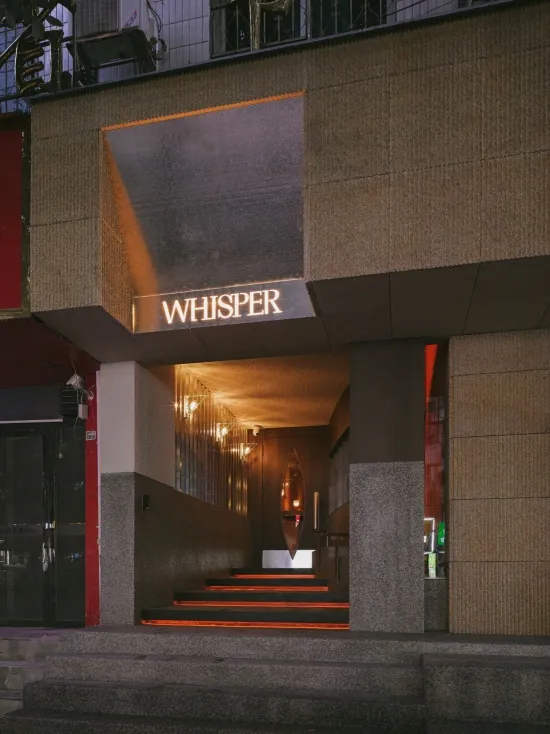
Whisper Restaurant Entrance with Illuminated Steps
restaurant entrance · textured concrete · modern facade
A dramatic evening view of Whisper restaurant’s recessed entrance featuring warm linear lighting and textured concrete volumes.
Whisper Restaurant Entrance with Illuminated Steps
restaurant entrance · textured concrete · modern facade
A dramatic evening view of Whisper restaurant’s recessed entrance featuring warm linear lighting and textured concrete volumes.
About this design
This sophisticated restaurant entrance showcases a masterful use of material and light. The dominant palette consists of earthy neutrals — warm beige concrete, deep charcoal, and rich amber lighting. The facade features heavily textured vertical concrete panels that contrast with smooth grey stone at the base. Recessed warm linear LED lighting runs along the underside of the canopy and beneath each step, creating a floating effect that draws visitors inward. A striking sculptural pendant light hangs at the end of the corridor, acting as a visual focal point. The spatial layout uses a compressed entry sequence with a gradual descent via illuminated steps, building anticipation before revealing the interior. The overall mood is mysterious, luxurious, and intimate. This design approach is ideal for high-end restaurants, speakeasies, or boutique hospitality venues that want to make a memorable first impression.
- Style
- restaurant entrance
- Materials
- textured concrete
- Subject
- modern facade