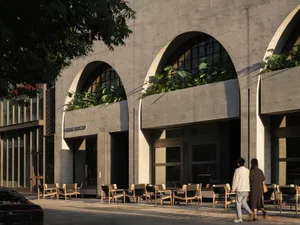
White Brick Courtyard with Arched Passage
Australian Melbourne Minimalist Villa - Architect's Residence
White Brick Courtyard with Arched Passage
courtyard · white brick · arched doorway
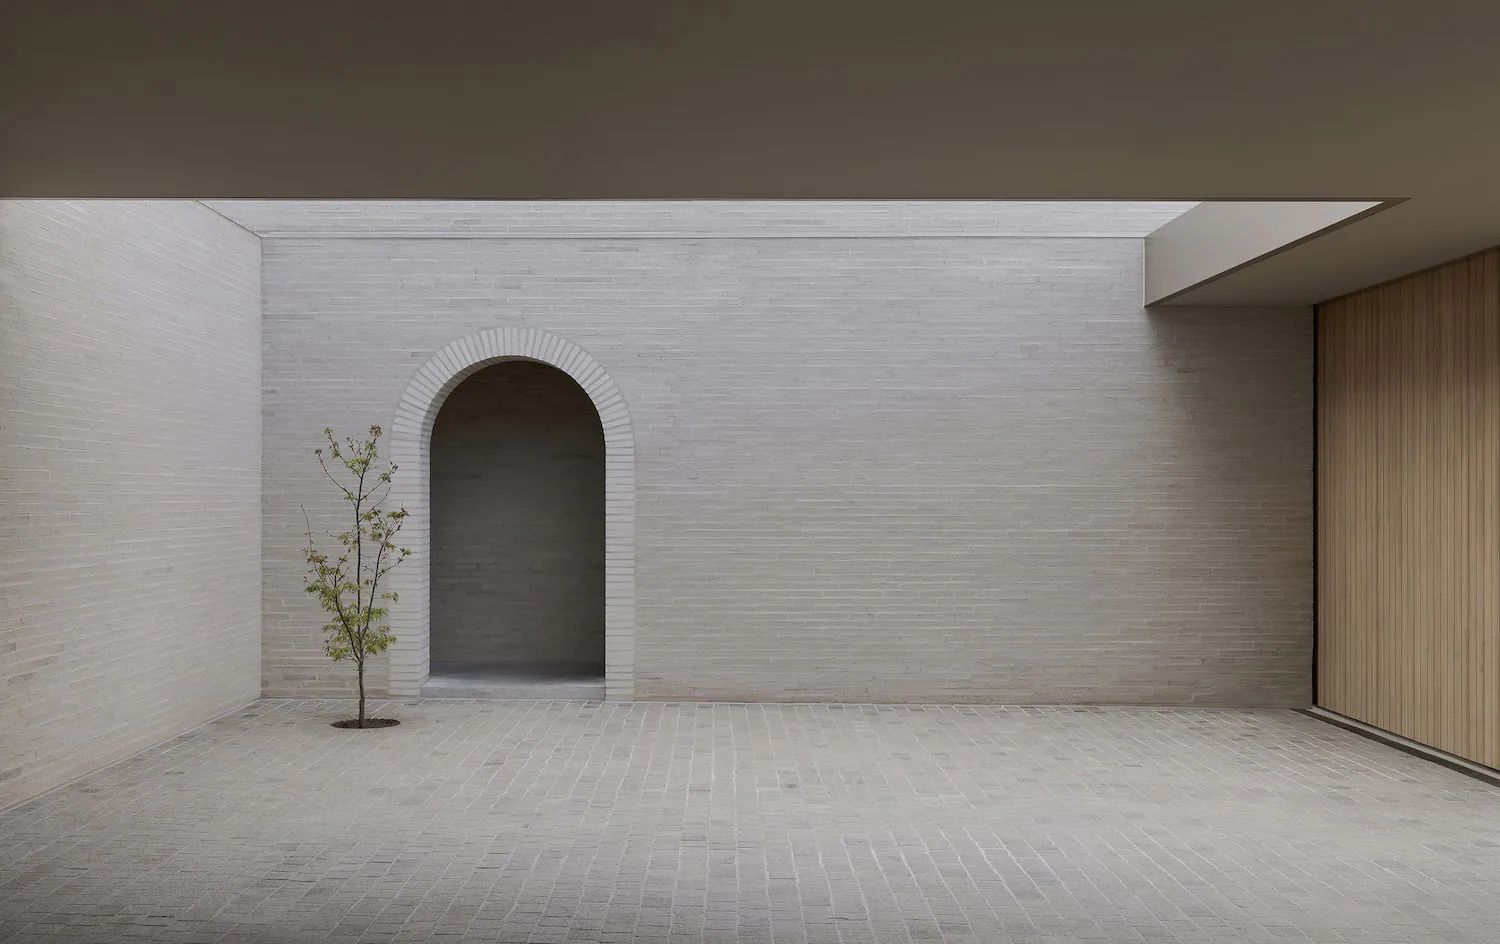
A serene minimalist courtyard featuring a perfectly proportioned arched opening in a monolithic white brick wall.
White Brick Courtyard with Arched Passage
courtyard · white brick · arched doorway
A serene minimalist courtyard featuring a perfectly proportioned arched opening in a monolithic white brick wall.
About this design
This image captures a beautifully restrained minimalist courtyard defined by a dominant palette of soft whites and neutral greys. The architecture is composed entirely of uniformly laid white brick, creating a monolithic yet textural surface that reflects light gently. A precisely detailed arched passageway serves as the focal point, its curved form providing subtle contrast against the strict geometry of the surrounding walls. The floor continues the same brick material in a larger paver format, unifying the space. A single slender tree with delicate green foliage stands slightly off-center, introducing organic life and a touch of color that softens the rigorous minimalism. On the right, a vertical wooden slat wall in warm light oak adds textural and chromatic warmth. The lighting is soft and diffused, likely from an overhead skylight or open roof section, creating a calm, contemplative mood. The spatial layout emphasizes emptiness and proportion, making this courtyard ideal for meditation, contemplative residential architecture, or high-end boutique hospitality spaces where quiet elegance is paramount.
- Style
- courtyard
- Materials
- white brick
- Subject
- arched doorway
Palette
How to get this look
- Use uniformly sized white brick or stone for all vertical surfaces to create a monolithic appearance
- Incorporate a single, perfectly proportioned arched opening as a focal architectural element
- Introduce one carefully placed small-scale tree to bring organic softness and life
- Add warmth through vertical timber cladding on one boundary wall