FeelDesign LogoFeelDesign

White Cube Grid Interior

Classic Living Room Concept
Classic Living Room Concept

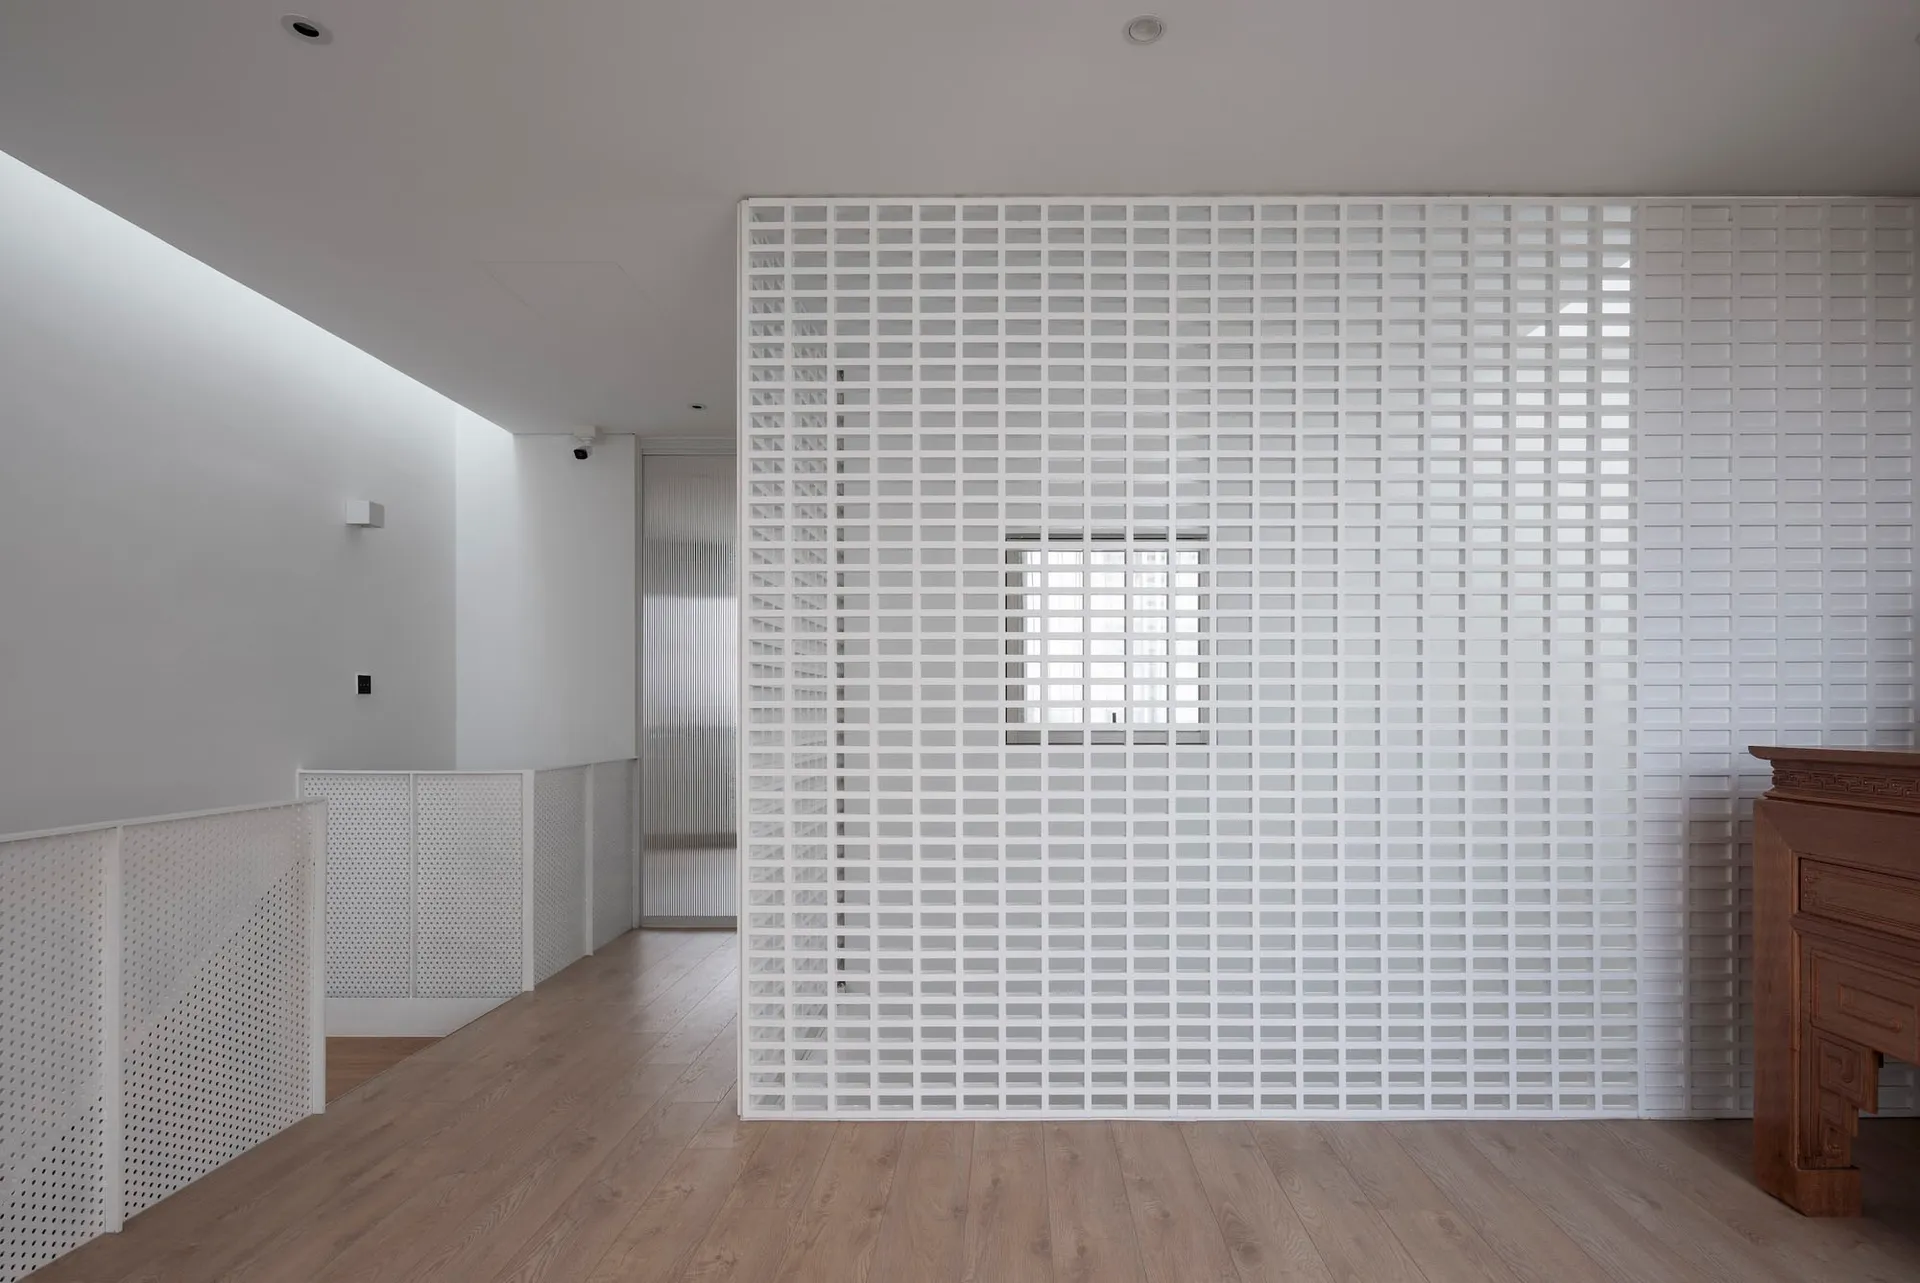
Minimalist white room with grid-patterned walls and ceiling, featuring a wooden floor and a fireplace.

White Cube Grid Interior

architecture · white cube grid · interior

Minimalist White Room Grid Design Room with Fireplace

Tags

architectureinteriorminimalist designwhite cube gridmodern interior

White Cube Grid Interior

architecture · white cube grid · interior

Minimalist White Room Grid Design Room with Fireplace

Tags

architectureinteriorminimalist designwhite cube gridmodern interior

About this design

Minimalist white room with grid-patterned walls and ceiling, featuring a wooden floor and a fireplace.

Style
architecture
Materials
white cube grid
Subject
interior

Related architecture designs

  • Floor plan of a park with concrete, glass, and metal structuresPark Concrete Glass Metal Architectural Plan
  • A modern beach house featuring a large glass window with a view of the ocean and coastline.Modern Beach House Glass Window View
  • Modern residential floor plan featuring interior spaces with wooden floors, glass walls, and concrete structures.Modern Residential Floor Plan: Wood, Glass & Concr
  • 2D architectural plan of a modern residential space with concrete walls and floors.Modern Concrete Floor Plan
  • A modern bathroom with black and gray color scheme, white marble sinks, and dark stone walls.Modern Bathroom with Gray Stone
  • 190 square meter residential apartment layout with three bedrooms, two bathrooms, and an open kitchen and living area.190m2 Model Suite Floor Plan
  • Modern architectural floor plan of an apartment with multiple rooms and a balcony.Modern Apartment Design Blueprint
  • Modern residential floor plan featuring multiple rooms and a garage.Modern Residential Floor Plan Design

White Cube Grid Interior

Classic Living Room Concept

Classic Living Room Concept

Minimalist white room with grid-patterned walls and ceiling, featuring a wooden floor and a fireplace.

White Cube Grid Interior

architecture · white cube grid · interior

Minimalist White Room Grid Design Room with Fireplace

Tags

architectureinteriorminimalist designwhite cube gridmodern interior

White Cube Grid Interior

architecture · white cube grid · interior

Minimalist White Room Grid Design Room with Fireplace

Tags

architectureinteriorminimalist designwhite cube gridmodern interior

About this design

Minimalist white room with grid-patterned walls and ceiling, featuring a wooden floor and a fireplace.

Style
architecture
Materials
white cube grid
Subject
interior

Related architecture designs

  • Floor plan of a park with concrete, glass, and metal structuresPark Concrete Glass Metal Architectural Plan
  • A modern beach house featuring a large glass window with a view of the ocean and coastline.Modern Beach House Glass Window View
  • Modern residential floor plan featuring interior spaces with wooden floors, glass walls, and concrete structures.Modern Residential Floor Plan: Wood, Glass & Concr
  • 2D architectural plan of a modern residential space with concrete walls and floors.Modern Concrete Floor Plan
  • A modern bathroom with black and gray color scheme, white marble sinks, and dark stone walls.Modern Bathroom with Gray Stone
  • 190 square meter residential apartment layout with three bedrooms, two bathrooms, and an open kitchen and living area.190m2 Model Suite Floor Plan
  • Modern architectural floor plan of an apartment with multiple rooms and a balcony.Modern Apartment Design Blueprint
  • Modern residential floor plan featuring multiple rooms and a garage.Modern Residential Floor Plan Design