White Hallway with Black Steel Staircase and Oak Floor
Belgian Knok Minimalist Villa Renovation
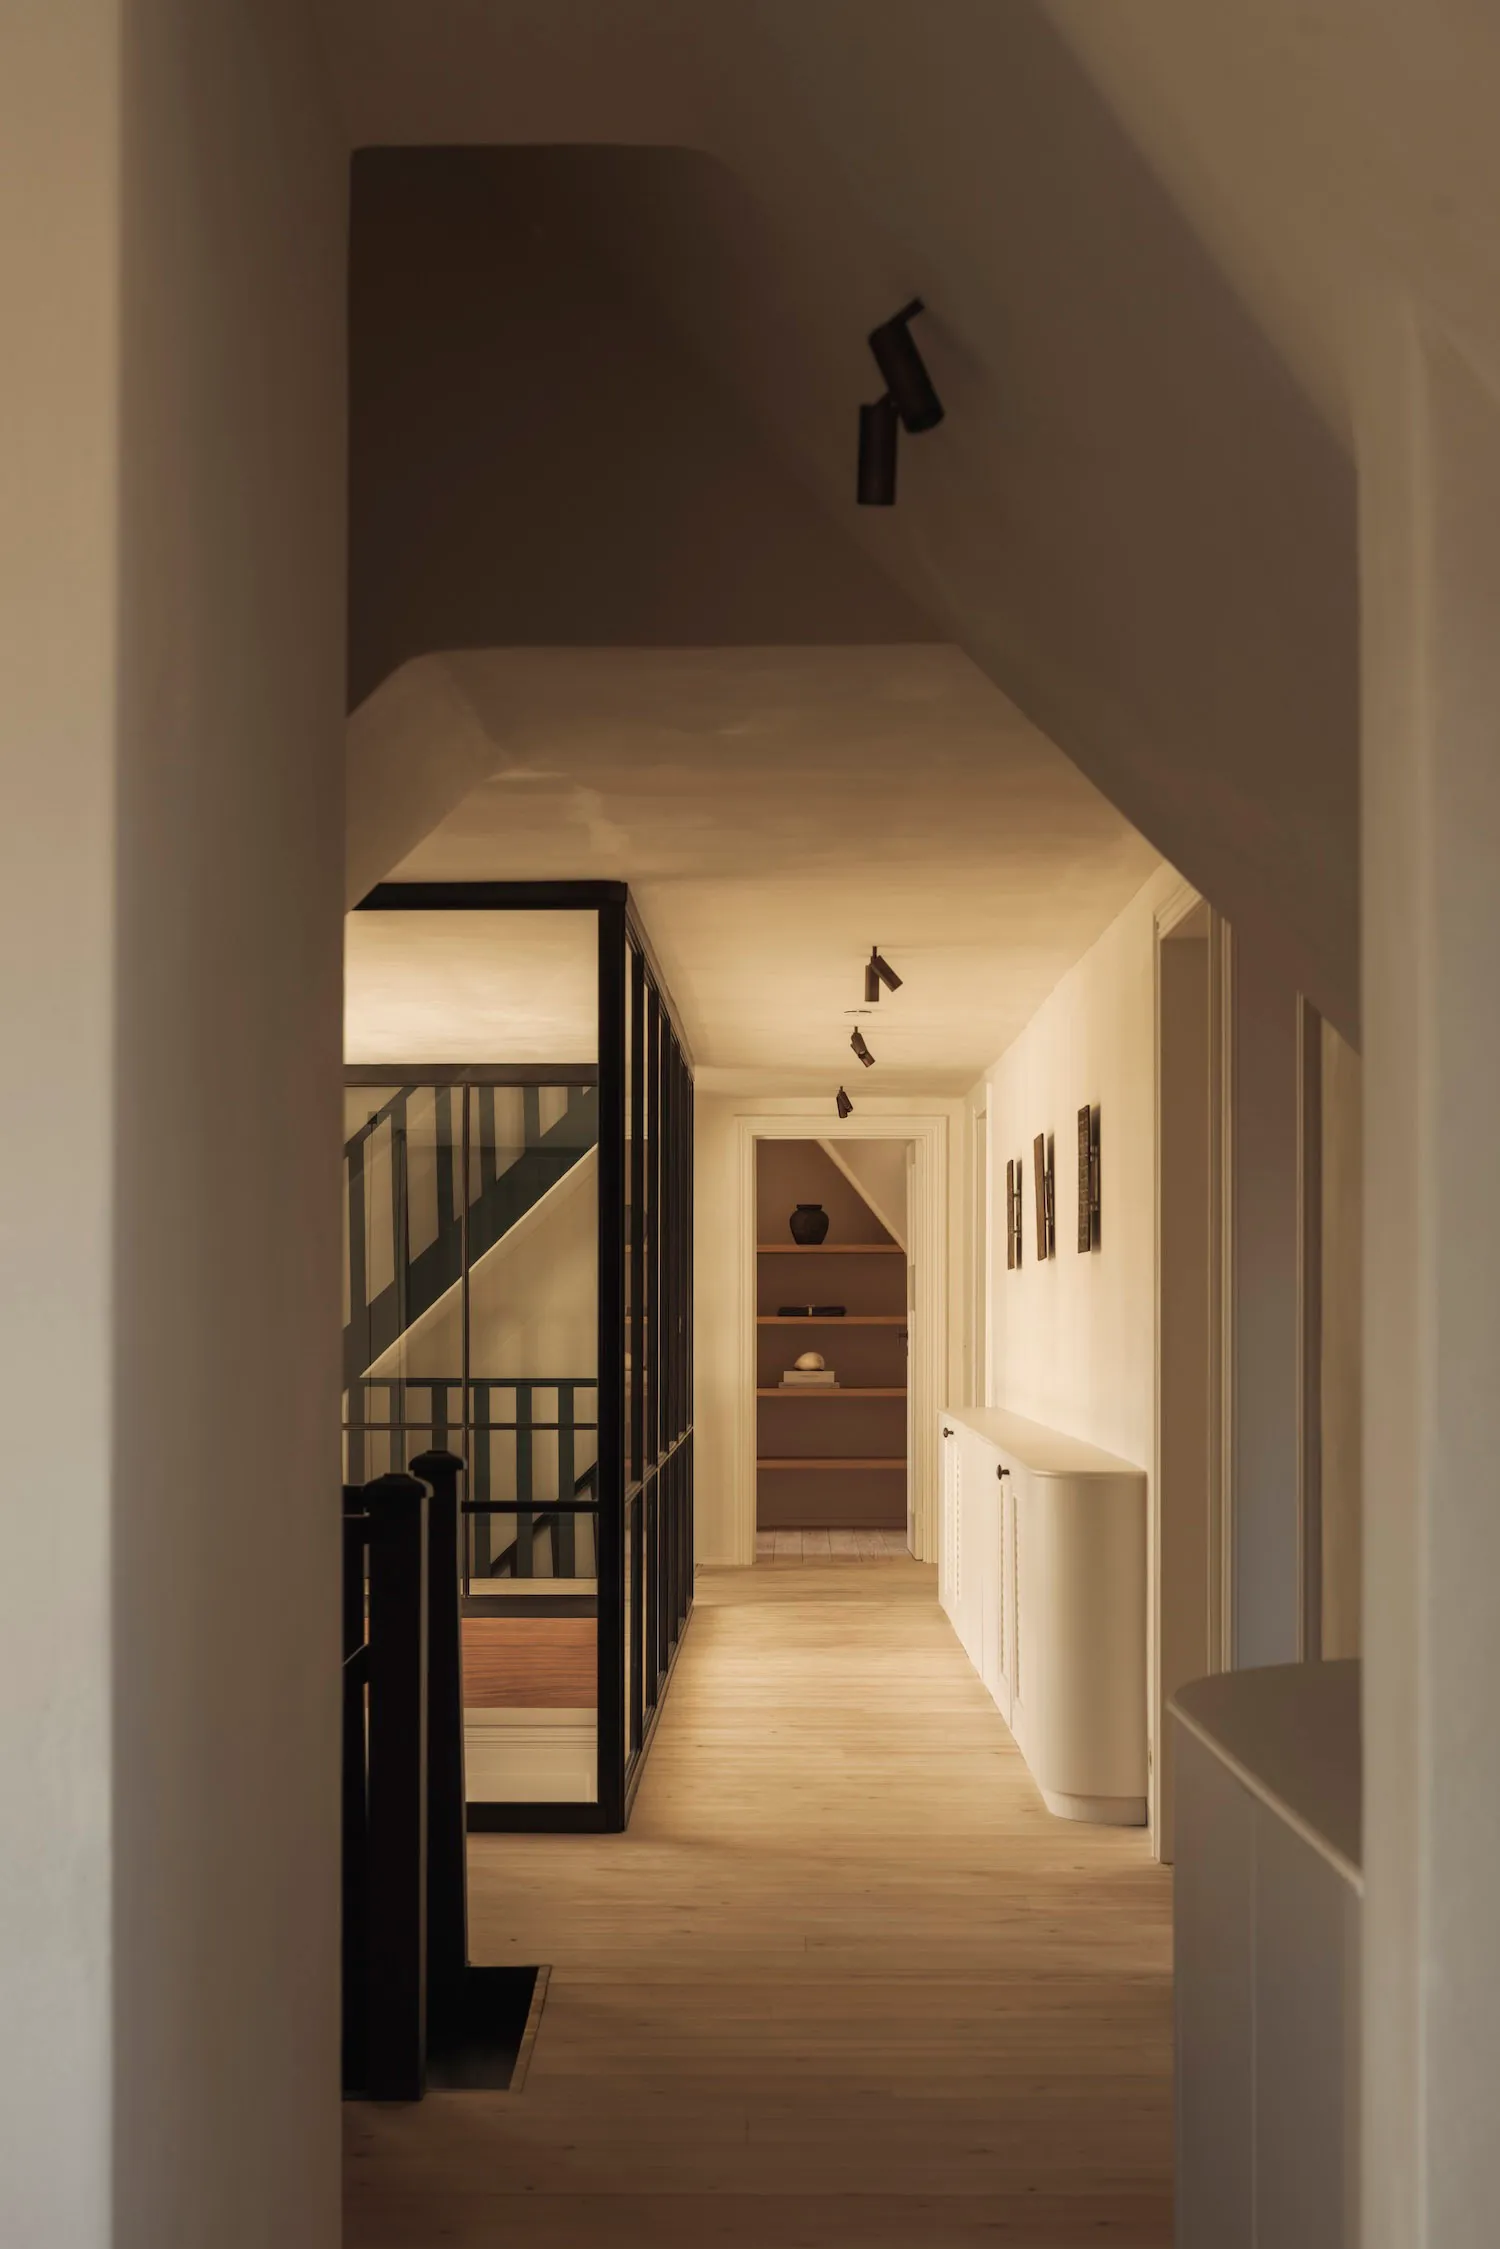
White Hallway with Black Steel Staircase and Oak Floor
hallway · oak flooring · staircase
A serene upper-floor corridor featuring a striking black steel and glass staircase enclosure.
White Hallway with Black Steel Staircase and Oak Floor
hallway · oak flooring · staircase
A serene upper-floor corridor featuring a striking black steel and glass staircase enclosure.
About this design
This long, narrow upper-floor hallway showcases a calm and sophisticated minimalist aesthetic. The dominant palette is warm off-white on the walls and ceiling contrasted with the natural honey tones of wide-plank oak flooring. The standout feature is the dramatic black steel and glass partition enclosing the staircase, which adds graphic contrast and a sense of architectural rigor. Recessed black cylindrical spotlights run along the sloped ceiling, providing focused illumination that enhances the sense of depth and perspective. On the right, a low-profile white curved cabinet offers practical storage while maintaining the clean lines. The overall mood is tranquil, orderly, and contemporary. The spatial layout efficiently connects the staircase to multiple rooms while maximizing the feeling of openness in what is typically a transitional space. This design approach suits modern families living in townhouses or duplex apartments who value both functionality and understated elegance.
- Style
- hallway
- Materials
- oak flooring
- Subject
- staircase