White Oak Open Kitchen Living Room with Exposed Beams
550m²
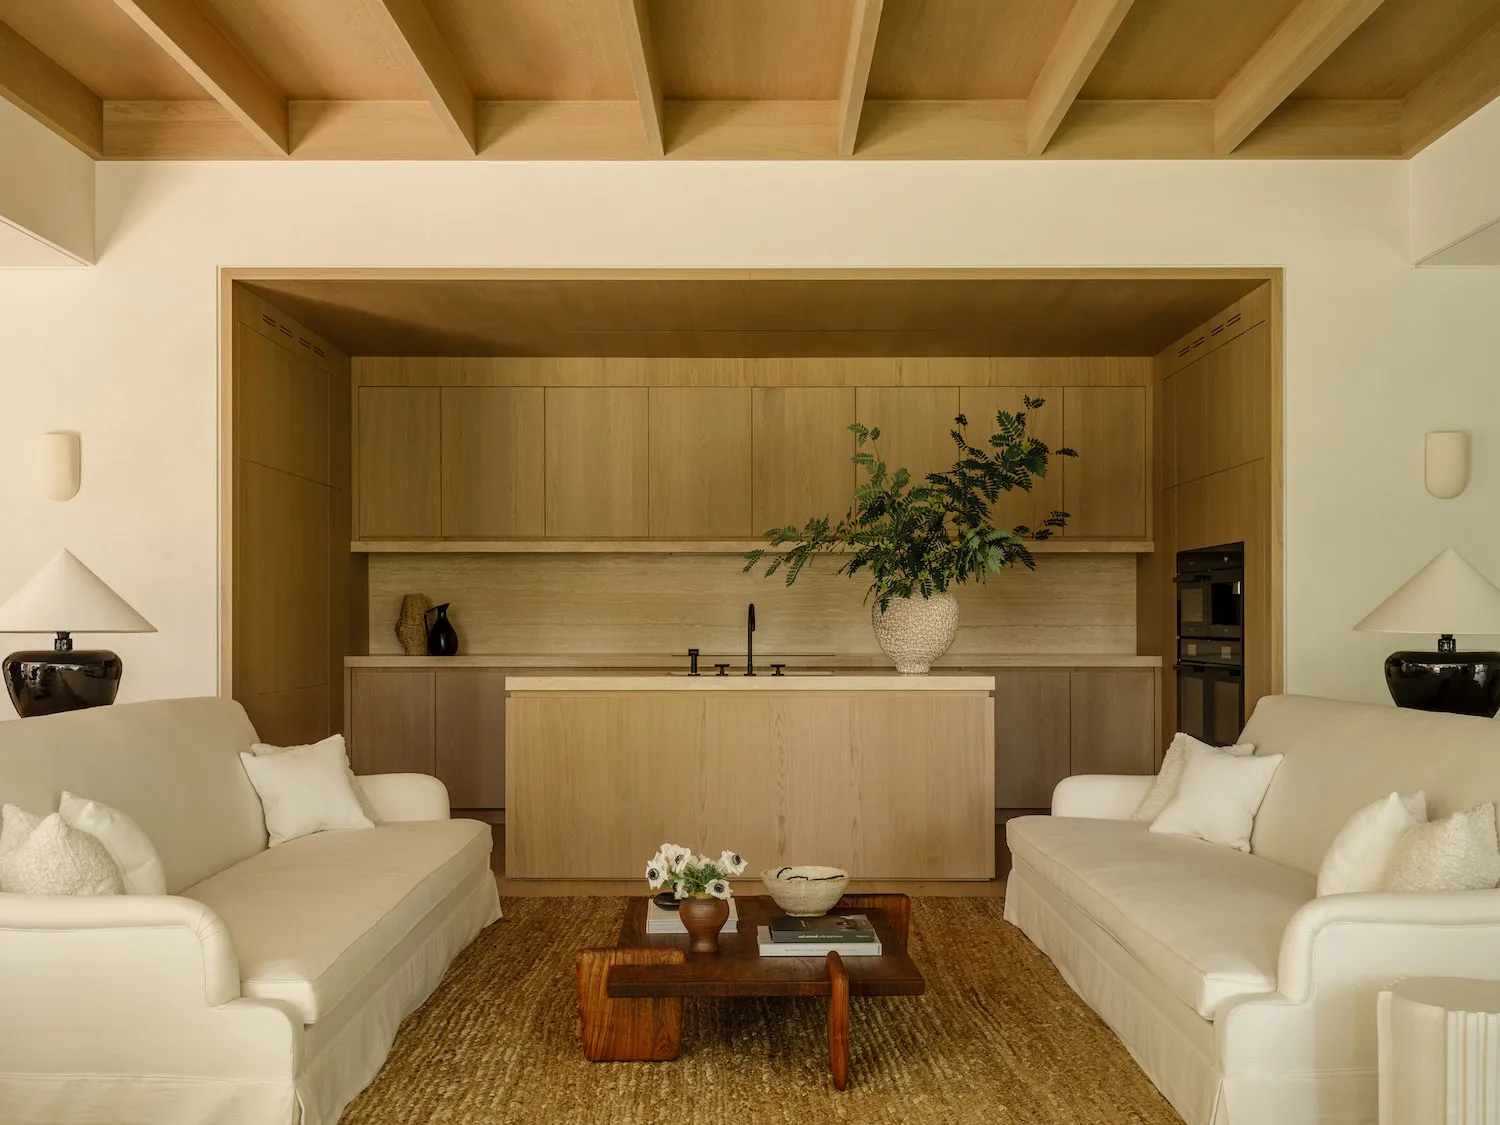
White Oak Open Kitchen Living Room with Exposed Beams
living room · white oak · open plan living kitchen
A tranquil open-plan living and kitchen space defined by warm white oak and soft neutral textures.
White Oak Open Kitchen Living Room with Exposed Beams
living room · white oak · open plan living kitchen
A tranquil open-plan living and kitchen space defined by warm white oak and soft neutral textures.
About this design
This serene open-plan living and kitchen space showcases a dominant warm neutral palette of creamy white, soft beige, and honey-toned white oak. The material selection is exceptionally cohesive, featuring extensive white oak cabinetry and ceiling beams that create visual continuity between the living and cooking zones. Two generous slipcovered sofas in creamy white anchor the seating area, complemented by a low, solid walnut coffee table that adds rich contrast and organic texture. A natural jute rug grounds the space while enhancing the tactile, earthy mood. Lighting is soft and layered, with sculptural black ceramic table lamps providing warm ambient light against the bright, even daylight. The spatial layout is deliberately open, with the kitchen island acting as a subtle transition between living and culinary functions. The overall mood is calm, airy, and quietly luxurious. This design perfectly suits homeowners who appreciate understated modern elegance, natural materials, and multifunctional living spaces ideal for both relaxed entertaining and everyday family life.
- Style
- living room
- Materials
- white oak
- Subject
- open plan living kitchen