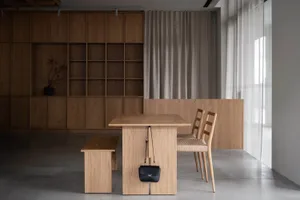
White Open-Plan Dining Room with Oak Chairs and Statement Chandelier
Minimalist Residence in Mallorca, Spain
White Open-Plan Dining Room with Oak Chairs and Statement Chandelier
dining room · oak and linen · open plan living
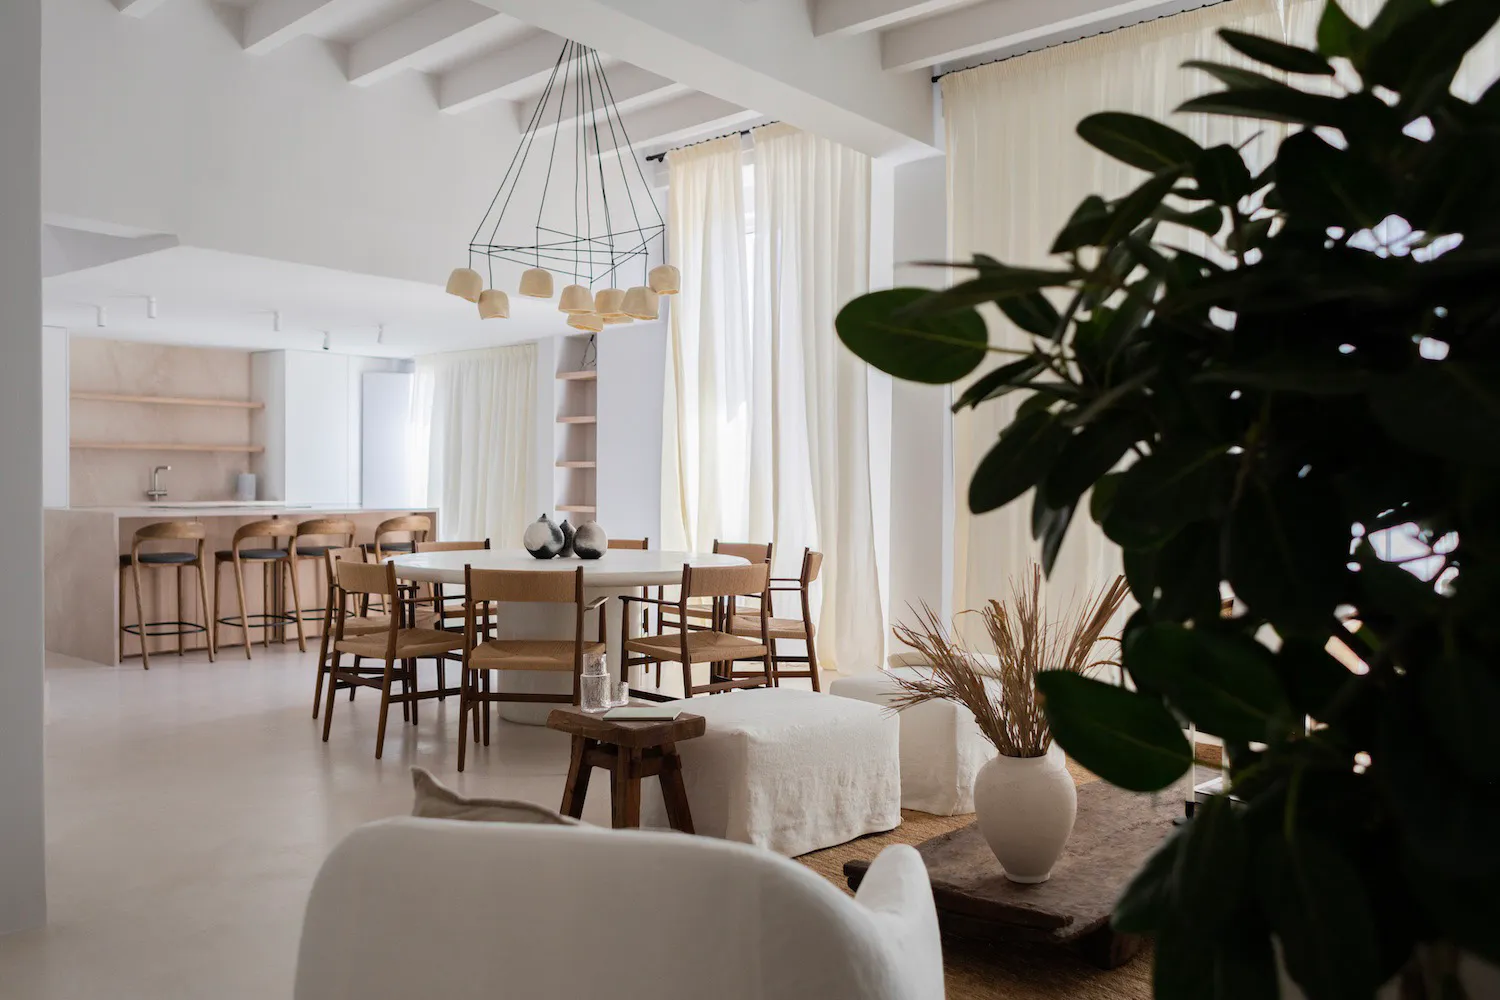
A serene, light-filled dining space featuring a round white table surrounded by woven oak chairs beneath a sculptural black chandelier.
White Open-Plan Dining Room with Oak Chairs and Statement Chandelier
dining room · oak and linen · open plan living
A serene, light-filled dining space featuring a round white table surrounded by woven oak chairs beneath a sculptural black chandelier.
About this design
This bright, airy open-plan space showcases a dominant palette of crisp white, warm natural wood tones, and soft beige accents. The materials are predominantly matte-finished oak used for the dining chairs and bar stools, paired with natural cane webbing on the seat backs, white linen upholstery on the ottomans and sofa, and smooth white plaster walls and ceiling. A striking black geometric chandelier with multiple linen shades serves as the focal point, casting soft ambient light complemented by recessed ceiling spots. The spatial layout seamlessly connects the dining area with a kitchen pass-through bar on the left and a relaxed lounge zone in the foreground featuring low wooden coffee tables and abundant natural textures like dried grasses in a ceramic vase. The overall mood is calm, minimalist, and Scandinavian-inspired, creating an inviting environment perfect for families or design-conscious couples who value uncluttered living and natural light.
- Style
- dining room
- Materials
- oak and linen
- Subject
- open plan living
Palette
How to get this look
- Choose a large round white dining table to promote conversation and save space in open-plan layouts
- Pair light oak dining chairs with natural cane or rattan backs for warmth and texture against white walls
- Install a bold black geometric chandelier with multiple shades as a sculptural centerpiece
- Layer the space with low white linen ottomans and natural fiber rugs to define different zones
- Incorporate large statement plants like fiddle-leaf figs to bring life and organic contrast